Gated community! Beautiful canal lot! This wonderfully located Valley Ranch home is just minutes away from 635 and the Bush Turnpike. Walk to Sam Houston Trail Park and the Elm Fork of the Trinity River. Primary bedroom with its own private bath is downstairs. Formal living room off the entry would make a great study. Expansive kitchen with island and breakfast bar is open to the family room with views of the canal. Plantation shutters throughout. Plumbed for gas in kitchen so buyer can easily add a gas cooktop. Upstairs you'll find a loft for a home office or game room, two additional bedrooms and a full bath. Don't miss the half bath downstairs for guests. Washer, dryer and refrigerator all stay with the property. Incredible and relaxing water views out back. Home's value on the water is closer to $600000 but sellers are aware the home could use some updated flooring, paint, countertops and appliances so it has been priced to offset those needed updates. Great schools nearby!
Sold
Price Unknown
8631 Forest Glen Dr, Irving, TX 75063
3beds
2,389sqft
Single Family Residence
Built in 1997
4,791 Square Feet Lot
$523,500 Zestimate®
$--/sqft
$3,059 Estimated rent
Home value
$523,500
$497,000 - $550,000
$3,059/mo
Zestimate® history
Owner options
List your home for rent
$3,059/mo
Rent Zestimate®
Find your next renter with Zillow Rental Manager. Plus, with online applications, you can quickly screen prospective tenants – for free.
$3,059/mo
Rent Zestimate®
Refinance and save
$1,611/mo
Est. payment
Refinancing to a lower rate could help reduce your monthly payments and save thousands over the life of the loan.
$1,611/mo
Est. payment
Explore your selling options
Work with a Zillow partner agent
Leverage their expertise and Zillow's premium Showcase listings to get your home seen by more buyers.
Get startedList with your own agent
Get your home in front of millions of buyers by listing it on Zillow.
Learn how to do itSell it yourself
Take full control of how buyers see your home on Zillow by listing For Sale by Owner (FSBO).
List your homeWhat's special
Zillow last checked:
Listing updated:
Listed by:
Fred Villa 0429712 972-523-8160,
RE/MAX DFW Associates 972-312-9000
Bought with:
Terri Roan
eXp Realty LLC
Source: NTREIS,MLS#: 20387826
Facts & features
Interior
Bedrooms & bathrooms
- Bedrooms: 3
- Bathrooms: 3
- Full bathrooms: 2
- 1/2 bathrooms: 1
Primary bedroom
- Features: Double Vanity, En Suite Bathroom, Jetted Tub, Sitting Area in Primary, Separate Shower, Walk-In Closet(s)
- Level: First
- Dimensions: 16 x 13
Bedroom
- Features: Split Bedrooms
- Level: Second
- Dimensions: 12 x 12
Bedroom
- Features: Split Bedrooms
- Level: Second
- Dimensions: 11 x 11
Breakfast room nook
- Level: First
- Dimensions: 11 x 7
Dining room
- Level: First
- Dimensions: 13 x 12
Family room
- Features: Ceiling Fan(s), Fireplace
- Level: First
- Dimensions: 18 x 13
Kitchen
- Features: Breakfast Bar, Built-in Features, Kitchen Island
- Level: First
- Dimensions: 14 x 12
Living room
- Level: First
- Dimensions: 12 x 12
Loft
- Level: Second
- Dimensions: 13 x 12
Utility room
- Features: Utility Room
- Level: First
- Dimensions: 6 x 5
Heating
- Natural Gas, Zoned
Cooling
- Central Air, Ceiling Fan(s), Electric, Zoned
Appliances
- Included: Some Gas Appliances, Dishwasher, Electric Cooktop, Disposal, Gas Water Heater, Microwave, Plumbed For Gas, Refrigerator
Features
- High Speed Internet, Kitchen Island, Walk-In Closet(s)
- Flooring: Carpet, Ceramic Tile
- Has basement: No
- Number of fireplaces: 1
- Fireplace features: Gas Log, Gas Starter
Interior area
- Total interior livable area: 2,389 sqft
Property
Parking
- Total spaces: 2
- Parking features: Garage Faces Front, Garage, Garage Door Opener
- Attached garage spaces: 2
Features
- Levels: Two
- Stories: 2
- Pool features: None
- Fencing: Wrought Iron
- Has view: Yes
- View description: Water
- Has water view: Yes
- Water view: Water
- Waterfront features: Canal Access, Waterfront
Lot
- Size: 4,791 Square Feet
- Dimensions: 47 x 100
- Features: Interior Lot, Landscaped, Subdivision, Sprinkler System, Waterfront
Details
- Parcel number: 325642200A0200000
Construction
Type & style
- Home type: SingleFamily
- Architectural style: Traditional,Detached
- Property subtype: Single Family Residence
Materials
- Brick
- Foundation: Slab
- Roof: Composition
Condition
- Year built: 1997
Utilities & green energy
- Sewer: Public Sewer, Private Sewer
- Water: Public
- Utilities for property: Cable Available, Natural Gas Available, Sewer Available, Separate Meters, Underground Utilities, Water Available
Community & HOA
Community
- Features: Gated, Trails/Paths, Curbs, Sidewalks
- Security: Prewired
- Subdivision: Villas Of Beacon Hill Stonecreek Village
HOA
- Has HOA: Yes
- Amenities included: Maintenance Front Yard
- Services included: Association Management, Maintenance Grounds
- HOA fee: $1,611 annually
- HOA name: CMA Mgt & Valley Ranch
Location
- Region: Irving
Financial & listing details
- Annual tax amount: $11,442
- Date on market: 7/21/2023
- Cumulative days on market: 5 days
- Listing terms: Cash,Conventional,FHA,VA Loan
Price history
| Date | Event | Price |
|---|---|---|
| 8/18/2023 | Sold | -- |
Source: NTREIS #20387826 Report a problem | ||
| 8/5/2023 | Pending sale | $535,000$224/sqft |
Source: NTREIS #20387826 Report a problem | ||
| 7/27/2023 | Contingent | $535,000$224/sqft |
Source: NTREIS #20387826 Report a problem | ||
| 7/21/2023 | Listed for sale | $535,000$224/sqft |
Source: NTREIS #20387826 Report a problem | ||
Public tax history
Tax history is unavailable.
Neighborhood: Valley Ranch
Nearby homes
- $--3 bd3 ba2.3k sqft8635 Forest Glen Dr, Irving, TX 75063Sold
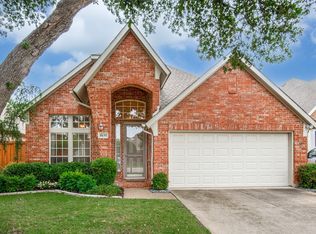
- $542,1003 bd2 ba2.3k sqft8631 Forest Glenn Dr, Irving, TX 75063Off Market
- $479,4003 bd2 ba1.8k sqft8629 Forest Glenn Dr, Irving, TX 75063Off Market
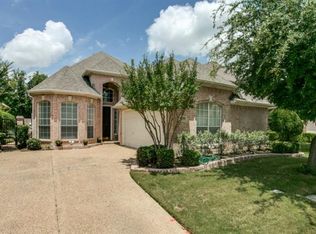
- $524,5003 bd2 ba1.9k sqft8633 Forest Glenn Dr, Irving, TX 75063Off Market
- $532,7003 bd2 ba2.4k sqft8627 Forest Glenn Dr, Irving, TX 75063Off Market
- $545,6003 bd2 ba2.3k sqft8635 Forest Glenn Dr, Irving, TX 75063Off Market
- $532,8003 bd2 ba1.9k sqft8625 Forest Glenn Dr, Irving, TX 75063Off Market
- $---- bd-- ba-- sqft8625 Forest Glen Dr, Irving, TX 75063Off Market
Nearby schools
GreatSchools rating
- 5/10Landry Elementary SchoolGrades: PK-5Distance: 0.5 mi
- 5/10Bush Middle SchoolGrades: 6-8Distance: 1.7 mi
- 5/10Ranchview High SchoolGrades: 9-12Distance: 0.4 mi
Schools provided by the listing agent
- Elementary: Landry
- Middle: Bush
- High: Ranchview
- District: Carrollton-Farmers Branch ISD
Source: NTREIS. This data may not be complete. We recommend contacting the local school district to confirm school assignments for this home.
Get a cash offer in 3 minutes
Find out how much your home could sell for in as little as 3 minutes with a no-obligation cash offer.
Estimated market value
$523,500
Get a cash offer in 3 minutes
Find out how much your home could sell for in as little as 3 minutes with a no-obligation cash offer.
Estimated market value
$523,500
- Texas
- Dallas County
- Irving
- 75063
- Valley Ranch
- 8631 Forest Glen Dr
Nearby cities
Nearby neighborhoods
Nearby zip codes
Other Irving Topics
