Skip main navigation
Sold for $350,000
  • $350,000

    8631 Hunterstand Ct, North Chesterfield, VA 23237

    4beds
    1,652sqft
    Single Family Residence
    Built in 1982
    10,759 Square Feet Lot
    $351,300 Zestimate®
    $212/sqft
    $2,302 Estimated rent

    Home value

    $351,300

    $330,000 - $372,000

    $2,302/mo

    Zestimate® history
    Loading
    Loading...

    Owner options

    List your home for rent

    $2,302/mo

    Rent Zestimate®

    Find your next renter with Zillow Rental Manager. Plus, with online applications, you can quickly screen prospective tenants – for free.

    Learn more

    $2,302/mo

    Rent Zestimate®

    Refinance and save

    $2,190/mo

    Est. payment

    Refinancing to a lower rate could help reduce your monthly payments and save thousands over the life of the loan.

    See today's rates

    $2,190/mo

    Est. payment

    Explore your selling options

    Work with a Zillow partner agent

    Leverage their expertise and Zillow's premium Showcase listings to get your home seen by more buyers.

    Get started

    List with your own agent

    Get your home in front of millions of buyers by listing it on Zillow.

    Learn how to do it

    Sell it yourself

    Take full control of how buyers see your home on Zillow by listing For Sale by Owner (FSBO).

    List your home

    What's special

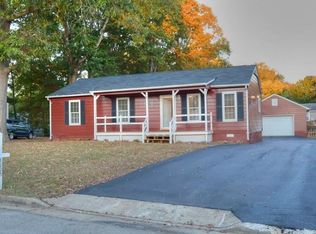
    Fresh paint throughoutNew granite countertopsPlush carpetBright kitchenWelcoming front porchCrisp white cabinetryStainless-steel appliances
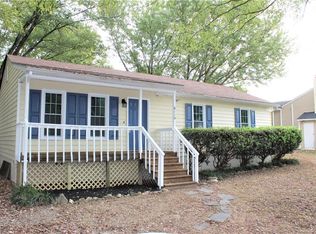
    Charming single-level rancher offering turn-key perfection and modern updates! Step onto the welcoming front porch and into a refreshed interior featuring pristine luxury vinyl plank flooring, plush carpet, and fresh paint throughout. The thoughtful layout centers around effortless daily living and entertaining. A formal living room boasts a stylish accent wall with a plate rail, flowing easily toward the bright kitchen. Home chefs will appreciate the stainless-steel appliances, crisp white cabinetry, and new granite countertops, complete with a convenient pass-through window that overlooks the expansive den. This massive flex room serves as the ultimate hub for relaxation, study, or play, illuminated by plenty of natural light. Down the hall, four comfortable bedrooms provide peaceful retreats, while the updated bathrooms showcase contemporary vanities, mirrors, and fixtures. Outdoor living is equally impressive, featuring a spacious, fully fenced backyard that offers a secure environment for recreation, gardening, or weekend gatherings. Hobbyists will appreciate the oversized detached two-car garage, complete with a pedestrian side door and abundant workshop area. For ultimate peace of mind, a new roof as of 12/24 (Transferable warranty) brand-new HVAC system (2026) ensures year-round interior comfort. Situated in a prime location, this property puts outdoor recreation right at your doorstep with Ironbridge Park just a short walk away, offering trails, playgrounds, and athletic fields. Residents will also enjoy seamless access to local shopping, dining, and major commuter routes. Schedule your tour today to experience this move-in-ready home for yourself!

    Zillow last checked:

    Listing updated:

    Listed by:

    Tamara McGhee membership@therealbrokerage.com,

    Real Broker LLC,

    Clayton Gits 804-833-9298,

    Real Broker LLC

    Bought with:

    Steve Dalton, 0225187819

    Dalton Realty

    Source: CVRMLS,MLS#: 2617910MLS LogoOriginating MLS: Central Virginia Regional MLS

    Facts & features

    Interior

    Bedrooms & bathrooms
    • Bedrooms: 4
    • Bathrooms: 2
    • Full bathrooms: 2
    Primary bedroom
    • Description: Carpet, BR Access, Ceiling Fan W/ Lgt, Closet
    • Level: First
    • Dimensions: 13.0 x 11.0
    Bedroom 2
    • Description: Carpet, Ceiling Light, Closet
    • Level: First
    • Dimensions: 13.0 x 9.0
    Bedroom 3
    • Description: Carpet, Ceiling Light, Closet
    • Level: First
    • Dimensions: 10.0 x 8.0
    Bedroom 4
    • Description: Carpet, Ceiling Fan W/ Light, Closet
    • Level: First
    • Dimensions: 16.0 x 11.0
    Family room
    • Description: LVP, Ceiling Fan W/ Lgt, Backyard Access
    • Level: First
    • Dimensions: 17.0 x 13.0
    Other
    • Description: Tub & Shower
    • Level: First
    Kitchen
    • Description: Tile, SS Appl, Eat-In, Track Lgts, Chandelier
    • Level: First
    • Dimensions: 22.0 x 11.0
    Laundry
    • Description: Tile, Washer & Dryer Hookup
    • Level: First
    • Dimensions: 9.0 x 3.0
    Living room
    • Description: LVP, Ceiling Fan W/ Lgt, Accent Wall
    • Level: First
    • Dimensions: 19.0 x 16.0
    Heating
    • Electric, Heat Pump
    Cooling
    • Central Air, Electric
    Appliances
    • Included: Electric Cooking, Electric Water Heater, Disposal, Microwave, Oven, Smooth Cooktop, Stove
    • Laundry: Washer Hookup, Dryer Hookup
    Features
    • Bookcases, Built-in Features, Bedroom on Main Level, Breakfast Area, Ceiling Fan(s), Dining Area, Eat-in Kitchen, Granite Counters, Bath in Primary Bedroom, Main Level Primary, Pantry, Track Lighting
    • Flooring: Carpet, Vinyl
    • Doors: Storm Door(s)
    • Basement: Crawl Space
    • Attic: Access Only
    • Has fireplace: No
    Interior area
    • Total interior livable area: 1,652 sqft
    • Finished area above ground: 1,652
    • Finished area below ground: 0

    Property

    Parking
    • Total spaces: 2
    • Parking features: Driveway, Detached, Garage, Off Street, Oversized, Paved, Two Spaces
    • Garage spaces: 2
    • Has uncovered spaces: Yes
    Features
    • Levels: One
    • Stories: 1
    • Patio & porch: Front Porch, Porch
    • Exterior features: Porch, Storage, Shed, Paved Driveway
    • Pool features: None
    • Fencing: Chain Link,Fenced
    Lot
    • Size: 10,759 Square Feet
    Details
    • Parcel number: 774669625200000
    • Zoning description: R7

    Construction

    Type & style
    • Home type: SingleFamily
    • Architectural style: Ranch
    • Property subtype: Single Family Residence
    Materials
    • Block, Drywall, HardiPlank Type
    • Roof: Composition,Shingle
    Condition
    • Resale
    • New construction: No
    • Year built: 1982

    Utilities & green energy

    • Sewer: Public Sewer
    • Water: Public

    Community & HOA

    Community
    • Security: Smoke Detector(s)
    • Subdivision: Huntingcreek Hills
    Location
    • Region: North Chesterfield

    Financial & listing details

    • Price per square foot: $212/sqft
    • Tax assessed value: $352,400
    • Annual tax amount: $3,136
    • Date on market: 7/21/2026
    • Ownership: Individuals
    • Ownership type: Sole Proprietor

    Price history

    DateEventPrice
    7/24/2026Sold$350,000+0%$212/sqft
    Source: CVRMLS #2617910 Report a problem
    7/3/2026Pending sale$349,990$212/sqft
    Source: CVRMLS #2617910 Report a problem
    7/1/2026Listed for sale$349,990+400%$212/sqft
    Source: CVRMLS #2617910 Report a problem
    3/1/2024Listing removed--
    Source: Zillow Rentals Report a problem
    2/22/2024Listed for rent$2,150+24.6%$1/sqft
    Source: Zillow Rentals Report a problem
    4/21/2021Listing removed--
    Source: Zillow Rental Network Premium Report a problem
    4/13/2021Listed for rent$1,725$1/sqft
    Source: Zillow Rental Network Premium Report a problem
    2/13/2014Sold$70,000-56.5%$42/sqft
    Source: Agent Provided Report a problem
    4/19/2013Sold$160,900+153%$97/sqft
    Source: CVRMLS #1302403 Report a problem
    11/26/2012Sold$63,600$38/sqft
    Source: Public Record Report a problem

    Public tax history

    YearProperty taxesTax assessment
    2025$2,969 +5.1%$333,600 +6.3%
    2024$2,824 +17.9%$313,800 +19.2%
    2023$2,396 +6.6%$263,300 +7.8%
    2022$2,248 +9.4%$244,300 +12.9%
    2021$2,055 +9.6%$216,300 +9.6%
    2020$1,874 +3.9%$197,300 +3.9%
    2019$1,804 +6.3%$189,900 +9.5%
    2018$1,697 +10.2%$173,400 +5.1%
    2017$1,540 $165,000 +4.6%
    2016$1,540 -1.4%$157,800 -1.4%
    2015$1,562 +2.3%$160,100 +2.3%
    2014$1,527 $156,500
    2013-- $156,500 +1.9%
    2012-- $153,600 -5.1%
    2011-- $161,800 -8.7%
    2010-- $177,200 -2%
    2009-- $180,800 +2.4%
    2008-- $176,500 +9.9%
    2007-- $160,600 +36.8%
    2005-- $117,400 +12.9%
    2004-- $104,000 +4.7%
    2003-- $99,300 +4.6%
    2002-- $94,900 +5.4%
    2001-- $90,000
    Find assessor info on the county website

    Neighborhood: 23237

    Nearby schools

    GreatSchools rating
    Schools provided by the listing agent
    • Elementary: Salem
    • Middle: Salem
    • High: Bird

    Source: CVRMLS. This data may not be complete. We recommend contacting the local school district to confirm school assignments for this home.

    Get a cash offer in 3 minutes
    Find out how much your home could sell for in as little as 3 minutes with a no-obligation cash offer.
    Estimated market value
    $351,300
    Get a cash offer in 3 minutes
    Find out how much your home could sell for in as little as 3 minutes with a no-obligation cash offer.
    Estimated market value
    $351,300