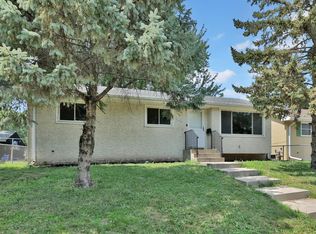
Welcome to this inviting 3-bedroom, 1-bath home in Cottage Grove! Step inside to a comfortable layout with plenty of opportunity to make the space your own. The attached 2-car garage is heated and insulated, offering year-round convenience and an ideal space for vehicles, storage, hobbies, or projects. Outside, enjoy the large fenced-in yard—perfect for entertaining, pets, gardening, or simply relaxing outdoors.
The lower level offers excellent potential for additional living space, featuring an egress window and a basic bathroom rough-in. Finish the lower level to suit your needs and create a family room, office, recreation area, or additional bedroom space. With a functional layout, desirable garage features, and a spacious fenced yard, this home offers a great combination of comfort, flexibility, and future potential in a convenient Cottage Grove location.
Washer, dryer, and refrigerator are negotiable items and may be included depending on the terms of the offer. Don’t miss the opportunity to make this Cottage Grove home your own!
Active with contingency
$300,000
8631 Imperial Ave S, Cottage Grove, MN 55016
3beds
867sqft
Single Family
Built in 1962
0.26 Acres Lot
$-- Zestimate®
$346/sqft
$-- HOA
What's special
- 26 days
- 985
- 74
Likely to sell faster than
Zillow last checked:
Listing updated:
Listed by:
Ronald S. Olson 651-357-8665,
eXp Realty
Source: NorthstarMLS as distributed by MLS GRID,MLS#: 7133231
Facts & features
Interior
Bedrooms & bathrooms
- Bedrooms: 3
- Bathrooms: 1
- Full bathrooms: 1
Bedroom
- Level: Main
- Area: 129.8 Square Feet
- Dimensions: 11.8x11
Bedroom 2
- Level: Main
- Area: 75.65 Square Feet
- Dimensions: 8.5x8.9
Bedroom 3
- Level: Main
- Area: 90.2 Square Feet
- Dimensions: 8.2x11
Dining room
- Level: Main
- Area: 62.37 Square Feet
- Dimensions: 7.7x8.10
Kitchen
- Level: Main
- Area: 31.59 Square Feet
- Dimensions: 3.9x8.10
Living room
- Level: Main
- Area: 279.68 Square Feet
- Dimensions: 18.4x15.2
Recreation room
- Level: Lower
- Area: 398.84 Square Feet
- Dimensions: 33.8x11.8
Utility room
- Level: Lower
- Area: 354.9 Square Feet
- Dimensions: 33.8x10.5
Heating
- Forced Air
Cooling
- Central Air
Appliances
- Included: Dishwasher, Range
Features
- Basement: Block,Egress Window(s),Full
- Has fireplace: No
Interior area
- Total structure area: 2,694
- Total interior livable area: 867 sqft
- Finished area above ground: 867
- Finished area below ground: 0
Property
Parking
- Total spaces: 2
- Parking features: Attached, Asphalt, Garage, Garage Door Opener, Heated Garage, Insulated Garage
- Attached garage spaces: 2
- Has uncovered spaces: Yes
Accessibility
- Accessibility features: None
Features
- Levels: One
- Stories: 1
- Pool features: None
Lot
- Size: 0.26 Acres
- Dimensions: 150 x 76
- Features: Tree Coverage - Light
Details
- Foundation area: 2100
- Parcel number: 1602721320026
- Zoning description: Residential-Single Family
Construction
Type & style
- Home type: SingleFamily
- Property subtype: Single Family
Materials
- Block
- Roof: Age Over 8 Years,Asphalt
Condition
- New construction: No
- Year built: 1962
Utilities & green energy
- Electric: Circuit Breakers
- Gas: Natural Gas
- Sewer: City Sewer/Connected
- Water: City Water/Connected
Community & HOA
Community
- Subdivision: Thompson Grove Estates 2nd Add
HOA
- Has HOA: No
Location
- Region: Cottage Grove
Financial & listing details
- Price per square foot: $346/sqft
- Tax assessed value: $262,800
- Annual tax amount: $3,454
- Date on market: 9/3/2026
- Road surface type: Paved
Estimated market value
Not available
Estimated sales range
Not available
Not available
Price history
| Date | Event | Price |
|---|---|---|
| 9/4/2026 | Listed for sale | $300,000+50%$346/sqft |
Source: eXp Realty #7133231 Report a problem | ||
| 3/11/2019 | Sold | $200,000+3.1%$231/sqft |
Source:  NorthstarMLS as distributed by MLS GRID #5141342 Report a problem NorthstarMLS as distributed by MLS GRID #5141342 Report a problem | ||
| 2/4/2019 | Pending sale | $193,900$224/sqft |
Source: RE/MAX PROFESSIONALS #5141342 Report a problem | ||
| 1/24/2019 | Listed for sale | $193,900+25.9%$224/sqft |
Source: RE/MAX Professionals #5141342 Report a problem | ||
| 12/19/2008 | Sold | $154,000$178/sqft |
Source: Public Record Report a problem | ||
| 6/30/2008 | Sold | $154,000-30%$178/sqft |
Source:  Lake Superior Area Realtors as distributed by MLS GRID #1250778 Report a problem Lake Superior Area Realtors as distributed by MLS GRID #1250778 Report a problem | ||
| 2/13/2007 | Sold | $220,000+19%$254/sqft |
Source: Public Record Report a problem | ||
| 10/30/2006 | Sold | $184,900+1.7%$213/sqft |
Source: Public Record Report a problem | ||
| 12/16/2003 | Sold | $181,800+31.7%$210/sqft |
Source: Public Record Report a problem | ||
| 4/4/2001 | Sold | $138,000$159/sqft |
Source: Public Record Report a problem | ||
Public tax history
| Year | Property taxes | Tax assessment |
|---|---|---|
| 2025 | $3,180 -1.4% | $239,900 -8.5% |
| 2024 | $3,224 +5.9% | $262,200 +8.3% |
| 2023 | $3,044 +9.5% | $242,100 +24.3% |
| 2022 | $2,780 +3% | $194,800 -8.5% |
| 2021 | $2,698 +1% | $212,900 +5.4% |
| 2020 | $2,670 | $201,900 |
| 2019 | $2,670 | $201,900 +6.2% |
| 2018 | $2,670 +4.5% | $190,100 +9.3% |
| 2017 | $2,556 +8.7% | $173,900 +14.4% |
| 2016 | $2,352 +11.8% | $152,000 +17% |
| 2015 | $2,104 | $129,900 +19.8% |
| 2013 | $2,104 +18.7% | $108,400 +6.7% |
| 2012 | $1,772 | $101,600 -17.7% |
| 2011 | $1,772 -6.1% | $123,400 -28.1% |
| 2010 | $1,888 -2% | $171,700 |
| 2009 | $1,926 -36.8% | -- |
| 2008 | $3,046 +44.4% | -- |
| 2007 | $2,110 +7.1% | -- |
| 2006 | $1,970 +13.3% | -- |
| 2005 | $1,738 +24.5% | -- |
| 2004 | $1,396 +6.9% | -- |
| 2003 | $1,306 +10.9% | -- |
| 2002 | $1,177 +0.9% | -- |
| 2001 | $1,167 | -- |
Find assessor info on the county website
Monthly payment
Est. payment
Payment breakdown
Explore the cost of this home by adjusting the details. Changes won't be saved.Climate risks
Neighborhood: 55016
- $285,0004 bd2 ba1.2k sqft8647 Imperial Ave S, Cottage Grove, MN 55016Sold

- $345,2005 bd2 ba1.6k sqft8627 Imperial Ave S, Cottage Grove, MN 55016Off Market
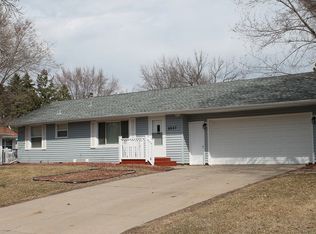
- $335,0004 bd2 ba1.7k sqft8490 Ideal Ave S, Cottage Grove, MN 55016Sold
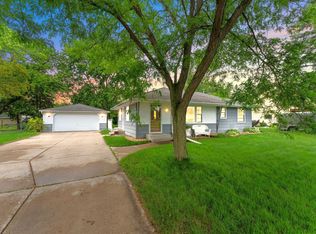
- $304,9004 bd1 ba1.3k sqft8663 Imperial Ave S, Cottage Grove, MN 55016Off Market
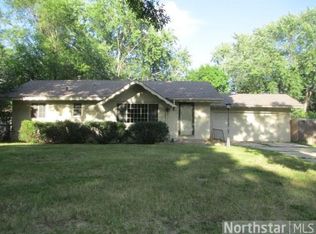
Similar homes
- $269,9003 bd2 ba1.1k sqft9636 Heath Ave S, Cottage Grove, MN 55016For Sale
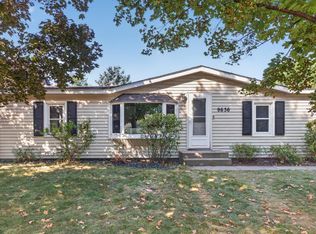
 MLS ID #7136485, Shantell K Cramer, HOMESTEAD ROAD. NorthstarMLS as distributed by MLS GRID
 - $289,9003 bd1 ba920 sqft1017 Livingston Ave, West Saint Paul, MN 55118For Sale
 MLS ID #7149104, Joseph C. Bryski, Keller Williams Premier Realty. NorthstarMLS as distributed by MLS GRID
 - $289,9002 bd1 ba1.2k sqft1525 Ramsey St, Hastings, MN 55033For Sale
 MLS ID #7143695, Julie A Atkinson, Realty ONE Group SIMPLIFIED. NorthstarMLS as distributed by MLS GRID
 - $265,0003 bd1 ba872 sqft213 14th Ave S, South Saint Paul, MN 55075For Sale
 MLS ID #7102660, Amy S Piggee, RE/MAX Results. NorthstarMLS as distributed by MLS GRID
 - $275,0003 bd1 ba1.2k sqft2057 Sherwood Ave, Saint Paul, MN 55119For SaleMLS ID #7132894, Huy Le, eXp Realty. NorthstarMLS as distributed by MLS GRID
- $265,0003 bd1 ba1k sqft282 Annapolis St W, West Saint Paul, MN 55118For SaleMLS ID #7031739, Nick Mansur, Keller Williams Realty Integrity Lakes. NorthstarMLS as distributed by MLS GRID
- $339,0003 bd1 ba896 sqft16838 Upper 19th St S, Lakeland, MN 55043For SaleMLS ID #7134836, Mona Schomas, Keller Williams Premier Realty. NorthstarMLS as distributed by MLS GRID
- $240,0003 bd2 ba1.2k sqft474 Hopkins St, Saint Paul, MN 55130For SaleMLS ID #7124484, Joshua Kirchert, LPT Realty, LLC. NorthstarMLS as distributed by MLS GRID
- $359,9003 bd1 ba1k sqft13045 Eveleth Ave, Apple Valley, MN 55124For SaleMLS ID #7123559, Krista K. Nelson, Keller Williams Preferred Rlty. NorthstarMLS as distributed by MLS GRID
- $279,9003 bd1 ba922 sqft609 Nevada Ave E, Saint Paul, MN 55130For SaleMLS ID #7092654, Bill McClellan, McRealty Professionals. NorthstarMLS as distributed by MLS GRID
- $349,9003 bd1 ba1.1k sqft3907 Lakewood Ave, White Bear Township, MN 55110For SaleMLS ID #7144407, Shelby Tolley, eXp Realty. NorthstarMLS as distributed by MLS GRID
- $239,9002 bd2 ba1.1k sqft8706 Quarry Ridge Ln Unit G, Woodbury, MN 55125For SaleMLS ID #7134622, The Snyder Team, eXp Realty. NorthstarMLS as distributed by MLS GRID
- $289,0003 bd2 ba1.2k sqft1467 Charles Ave, Saint Paul, MN 55104For SaleMLS ID #7036647, Sarah A Deziel, BRIX Real Estate. NorthstarMLS as distributed by MLS GRID
- $294,9002 bd2 ba1.1k sqft2587 2nd Ave E, North Saint Paul, MN 55109For SaleMLS ID #7069042, Robert J McHale, RE/MAX Results. NorthstarMLS as distributed by MLS GRID
- $325,0003 bd1 ba1.2k sqft2323 Standish St, Saint Paul, MN 55108For SaleMLS ID #7123498, Tyler Lueck, Edina Realty, Inc.. NorthstarMLS as distributed by MLS GRID
- $279,9002 bd2 ba1.2k sqft8692 Bechtel Ave #73, Inver Grove Heights, MN 55076For SaleMLS ID #7121565, Jaclyn Novak, Real Broker, LLC. NorthstarMLS as distributed by MLS GRID
- $274,9002 bd2 ba1.1k sqft6939 Inverness Ct #43, Inver Grove Heights, MN 55077For SaleMLS ID #7138668, Angela R Hammond, RE/MAX Results. NorthstarMLS as distributed by MLS GRID
- $255,0003 bd2 ba1.1k sqft1612 County Road C E, Maplewood, MN 55109For SaleMLS ID #7085992, Jennifer Love, Real Broker LLC. NorthstarMLS as distributed by MLS GRID
- $235,0002 bd1 ba1k sqft1110 5th Ave S, South Saint Paul, MN 55075For SaleMLS ID #7090754, Michael T. Stanton, CLHMS, CRS, GRI, 651-206-9748, Lakes Sotheby's International Realty. NorthstarMLS as distributed by MLS GRID
