Welcome to the Jayton by Pulte Homes, a beautifully designed two-story home offering 2,386 sq. ft. of thoughtfully planned living space in Two Step Farm. Featuring 4 bedrooms, 2.5 baths, a 2-car garage, and a spacious upstairs loft, this home provides plenty of room to live, work, and entertain. The open-concept kitchen flows seamlessly into the dining and gathering areas, creating an inviting space for everyday living. The first-floor owner’s suite offers added privacy with a spacious bath and walk-in closet. Upstairs, you’ll find three additional bedrooms along with a versatile loft perfect for a game room, media space, or second living area. With modern finishes, generous storage, and a functional layout, the Jayton combines comfort and style with the incredible lifestyle and amenities of Two Step Farm.
New construction
Price increase: $29K (10/4)
$524,245
8631 Jam Session Dr, Montgomery, TX 77316
4beds
2,386sqft
Single Family Residence
Built in 2026
6,507 Square Feet Lot
$510,700 Zestimate®
$220/sqft
$105/mo HOA
What's special
Modern finishesSpacious bathSpacious upstairs loftOpen-concept kitchenWalk-in closetGenerous storageFunctional layout
- 31 days
- 40
- 5
Likely to sell faster than
Zillow last checked:
Listing updated:
Listed by:
Angeline Clark 832-912-5600,
Pulte Homes MLS
Source: HAR,MLS#: 3864916
Facts & features
Interior
Bedrooms & bathrooms
- Bedrooms: 4
- Bathrooms: 4
- Full bathrooms: 3
- 1/2 bathrooms: 1
Primary bedroom
- Level: First
- Area: 195
- Dimensions: 15'-4"x13'-0"
Bedroom
- Level: Second
- Area: 120
- Dimensions: 12'-3"x10'-9"
Bedroom
- Level: Second
- Area: 140
- Dimensions: 14'-7" x 10'-2"
Bedroom
- Level: Second
- Area: 112.6
- Dimensions: 11-2" x 10-1
Other
- Level: First
- Area: 129.17
- Dimensions: 10-0" x 12-11'
Dining room
- Level: First
- Area: 144
- Dimensions: 16'-7"x9'-1"
Game room
- Level: Second
- Area: 168
- Dimensions: 12'-8" x 14'-9"
Living room
- Level: First
- Area: 221
- Dimensions: 17'-7"x13'-0"
Heating
- Natural Gas
Cooling
- Electric
Appliances
- Included: ENERGY STAR Qualified Appliances, Water Heater, Disposal, Refrigerator, Gas Oven, Microwave, Gas Cooktop, Dishwasher
- Laundry: Electric Dryer Hookup
Features
- Prewired for Alarm System, All Bedrooms Up, Primary Bed - 1st Floor
- Flooring: Vinyl
- Number of fireplaces: 1
- Fireplace features: Gas Log
Interior area
- Total structure area: 2,386
- Total interior livable area: 2,386 sqft
Property
Parking
- Total spaces: 2
- Parking features: Attached
- Attached garage spaces: 2
Features
- Stories: 2
- Patio & porch: Patio/Deck, Porch
- Fencing: Back Yard
Lot
- Size: 6,507 Square Feet
- Dimensions: 48 x 130
- Features: Subdivided, Wooded, 0 Up To 1/4 Acre
Details
- Parcel number: 836971
Construction
Type & style
- Home type: SingleFamily
- Architectural style: Ranch
- Property subtype: Single Family Residence
Materials
- Cement Siding, Stone, Wood Siding
- Foundation: Slab
- Roof: Composition
Condition
- New construction: Yes
- Year built: 2026
Details
- Builder name: Pulte
Utilities & green energy
- Sewer: Public Sewer
- Water: Public
Green energy
- Green verification: ENERGY STAR Certified Homes, LEED For Homes, National Green Bldg Cert (NAHB)
- Energy efficient items: Insulation
Community & HOA
Community
- Security: Prewired for Alarm System
- Subdivision: Two Step Farm
HOA
- Has HOA: Yes
- HOA fee: $1,260 annually
Location
- Region: Montgomery
Financial & listing details
- Price per square foot: $220/sqft
- Date on market: 9/3/2026
- Listing terms: Cash,Conventional,FHA,VA Loan
- Road surface type: Concrete
Estimated market value
$510,700
$485,000 - $536,000
$2,891/mo
Price history
| Date | Event | Price |
|---|---|---|
| 10/4/2026 | Price change | $524,245+5.9%$220/sqft |
Source:  HAR #3864916 Report a problem HAR #3864916 Report a problem | ||
| 9/3/2026 | Listed for sale | $495,245$208/sqft |
Source: HAR #3864916 Report a problem | ||
Public tax history
Tax history is unavailable.
Monthly payment
Est. payment
Payment breakdown
Explore the cost of this home by adjusting the details. Changes won't be saved.Climate risks
Neighborhood: 77316
Nearby schools
Schools provided by the listing agent
- Elementary: Keenan Elementary School
- Middle: Oak Hill Junior High School
- High: Lake Creek High School
Source: HAR. This data may not be complete. We recommend contacting the local school district to confirm school assignments for this home.
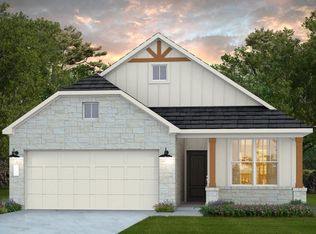
- $364,7803 bd2 ba1.7k sqft8632 Jam Session Dr, Montgomery, TX 77316New Construction

- $417,7604 bd3 ba2k sqft8636 Jam Session Dr, Montgomery, TX 77316New Construction
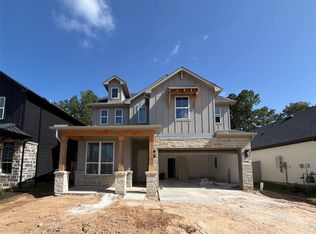
- $477,7705 bd2 ba2.7k sqft8647 Jam Session Dr, Montgomery, TX 77316New Construction
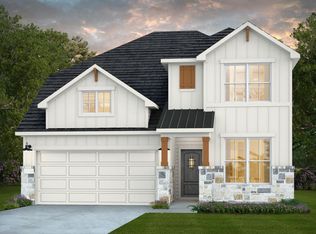
- $411,3004 bd3 ba2.3k sqft8662 Jam Session Dr, Montgomery, TX 77316Off Market
Similar homes
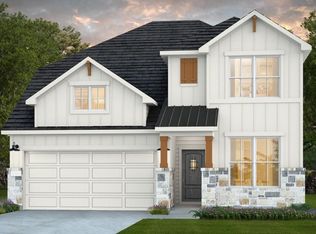
- $471,9604 bd4 ba2.3k sqft11499 Dosey Doe Dr, Montgomery, TX 77316New Construction
 HAR
HAR - $550,0005 bd3 ba2.7k sqft221 Sky Top Dr, Montgomery, TX 77316For Sale
 MLS ID #16228558, Krysten Polvado, RE/MAX The Woodlands & Spring. HAR
 - $485,0004 bd3 ba2.6k sqft228 W Netleaf Ct, Montgomery, TX 77316For Sale
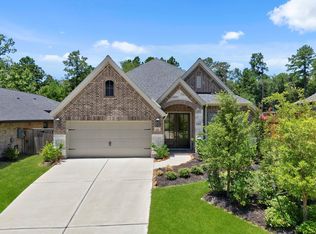 MLS ID #82469617, Diane Kink, Keller Williams Realty The Woodlands. HAR
 - from $496,9904 bd3 ba3.2k sqftLexington Plan, Pulte Homes at Two Step Farm, Montgomery, TX 77316New Construction
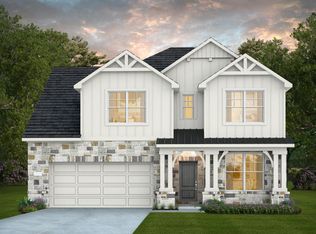 Pulte
Pulte
