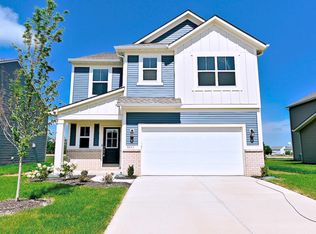
This spacious 5-bedroom, 3-bathroom home in Pendleton offers the perfect combination of comfort, functionality, and location. The open layout allows the living room to flow seamlessly into the kitchen, creating a great space for entertaining and everyday living. The home also features a dedicated home office, providing a perfect setup for remote work, studying, or managing day-to-day tasks. The primary suite offers a relaxing retreat with a large bathroom and walk-in closet, giving you plenty of space and privacy. With five bedrooms total, the home provides flexibility for families, guests, or additional storage or workspace. Step outside to enjoy peaceful pond views from the back patio, making it a great spot to relax and unwind. Additional highlights include a two-car attached garage and a location in a desirable addition just off State Road 69, offering convenient access to nearby amenities while still maintaining a quiet neighborhood feel.
Sold
Zillow last checked:
Listing updated:
Bought with:
Scott McCain
CENTURY 21 Scheetz
Source: MIBOR as distributed by MLS GRID,MLS#: 22106446
Price history
| Date | Event | Price |
|---|---|---|
| 9/2/2026 | Sold | $380,000-2.4%$139/sqft |
Source:  MIBOR as distributed by MLS GRID #22106446 Report a problem MIBOR as distributed by MLS GRID #22106446 Report a problem | ||
| 8/10/2026 | Pending sale | $389,500$142/sqft |
Source: MIBOR as distributed by MLS GRID #22106446 Report a problem | ||
| 6/5/2026 | Listed for sale | $389,500-0.6%$142/sqft |
Source: MIBOR as distributed by MLS GRID #22106446 Report a problem | ||
| 6/3/2026 | Listing removed | $392,000$143/sqft |
Source: MIBOR as distributed by MLS GRID #22093487 Report a problem | ||
| 5/21/2026 | Price change | $392,000-1.4%$143/sqft |
Source: MIBOR as distributed by MLS GRID #22093487 Report a problem | ||
| 4/6/2026 | Listed for sale | $397,500+12%$145/sqft |
Source: MIBOR as distributed by MLS GRID #22093487 Report a problem | ||
| 6/28/2022 | Sold | $354,880$130/sqft |
Source: MIBOR as distributed by MLS GRID #21837482 Report a problem | ||
| 2/13/2022 | Pending sale | $354,880$130/sqft |
Source: MIBOR as distributed by MLS GRID #21837482 Report a problem | ||
| 2/9/2022 | Listed for sale | $354,880$130/sqft |
Source:  Lennar Homes Report a problem Lennar Homes Report a problem | ||
Get a cash offer in 3 minutes
Find out how much your home could sell for in as little as 3 minutes with a no-obligation cash offer.
Estimated market value
$380,700
