Skip main navigation
Sold for $410,000
  • $410,000

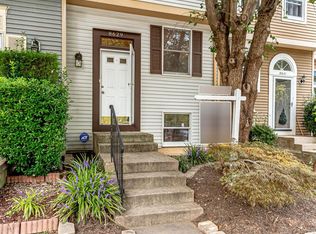
    8631 Kenosha Ct, Lorton, VA 22079

    2beds
    1,290sqft
    Townhouse
    Built in 1987
    1,059 Square Feet Lot
    $466,700 Zestimate®
    $318/sqft
    $2,599 Estimated rent

    Home value

    $466,700

    $443,000 - $490,000

    $2,599/mo

    Zestimate® history
    Loading
    Loading...

    Owner options

    List your home for rent

    $2,599/mo

    Rent Zestimate®

    Find your next renter with Zillow Rental Manager. Plus, with online applications, you can quickly screen prospective tenants – for free.

    Learn more

    $2,599/mo

    Rent Zestimate®

    Refinance and save

    $2,606/mo

    Est. payment

    Refinancing to a lower rate could help reduce your monthly payments and save thousands over the life of the loan.

    See today's rates

    $2,606/mo

    Est. payment

    Explore your selling options

    Work with a Zillow partner agent

    Leverage their expertise and Zillow's premium Showcase listings to get your home seen by more buyers.

    Get started

    List with your own agent

    Get your home in front of millions of buyers by listing it on Zillow.

    Learn how to do it

    Sell it yourself

    Take full control of how buyers see your home on Zillow by listing For Sale by Owner (FSBO).

    List your home

    What's special

    Baby poolMain poolOccoquan historic districtHandsome kitchenLarge closetCustom tile backsplashSeparate vanity
    Welcome home to Newington Heights! This two bedroom townhome features an open floor plan and fantastic location. Step inside and you’ll love the beautiful wood floors and abundance of natural lighting. To your left is the handsome kitchen, with stainless steel appliances, granite countertops, a custom tile backsplash, and pendant lights. Pass through into the open dining and living rooms, with recessed lighting and large windows. This floorplan is ideal for entertaining family and friends! Plush carpeting leads you upstairs where you’ll find the primary suite, with a large closet, separate vanity, and private access to the full bathroom. The second bedroom is roomy with a wide closet. In the lower level, you’ll discover an expansive rec room that features tile flooring, built-in shelving, recessed lighting, and a wood burning fireplace. Walk outside and you’ll enjoy the peaceful tree-lined fenced backyard. Look forward to relaxing on the wooden patio after a long week! Amenities in this highly sought-after community include reserved parking, plenty of visitor parking, a picnic area, and basketball courts. Newington Heights homeowners are eligible for membership to the nearby Saratoga Pool, which features a main pool, baby pool, swim team, and events. Minutes to Giant Food, Lidl, South Run Rec Center, South Run Stream Valley Park, Pohick Nature Center, Laurel Hill Golf Club, Workhouse Arts Center, Occoquan Historic District, Springfield Town Center, and Fort Belvoir. Quick access to I-95, Route 123, Silverbrook Road, and Fairfax County Parkway. Come check out your new home today!

    Zillow last checked:

    Listing updated:

    Listed by:

    Patrick Pinnata 703-862-0704,

    KW Metro Center,

    Listing Team: Erin K Jones Real Estate Team

    Bought with:

    Dilnawaz Baig, 0225072168

    Fairfax Realty Premier

    Source: Bright MLS,MLS#: VAFX2146472MLS Logo

    Facts & features

    Interior

    Bedrooms & bathrooms
    • Bedrooms: 2
    • Bathrooms: 2
    • Full bathrooms: 1
    • 1/2 bathrooms: 1
    Rooms
    • Room types: Living Room, Dining Room, Primary Bedroom, Bedroom 2, Kitchen, Den, Foyer, Laundry, Full Bath, Half Bath
    Basement
    • Area: 440
    Heating
    • Heat Pump, Electric
    Cooling
    • Heat Pump, Electric
    Appliances
    • Included: Microwave, Dishwasher, Ice Maker, Oven/Range - Electric, Refrigerator, Stainless Steel Appliance(s), Water Heater, Dryer, Washer, Washer/Dryer Stacked, Electric Water Heater
    • Laundry: Lower Level, Washer In Unit, Dryer In Unit, Laundry Room
    Features
    • Built-in Features, Combination Dining/Living, Floor Plan - Traditional, Kitchen - Country, Upgraded Countertops
    • Flooring: Wood
    • Doors: Storm Door(s), Six Panel
    • Windows: Double Pane Windows
    • Basement: Partial,Exterior Entry,Interior Entry,Finished
    • Number of fireplaces: 1
    • Fireplace features: Brick, Wood Burning
    Interior area
    • Total structure area: 1,370
    • Total interior livable area: 1,290 sqft
    • Finished area above ground: 930
    • Finished area below ground: 360

    Property

    Parking
    • Parking features: Assigned, Parking Space Conveys, Parking Lot
    • Details: Assigned Parking
    Accessibility
    • Accessibility features: None
    Features
    • Levels: Three
    • Stories: 3
    • Patio & porch: Patio
    • Pool features: None
    • Fencing: Full,Privacy
    Lot
    • Size: 1,059 Square Feet
    Details
    • Additional structures: Above Grade, Below Grade
    • Parcel number: 0983 05 0040A
    • Zoning: 303
    • Special conditions: Standard

    Construction

    Type & style
    • Home type: Townhouse
    • Architectural style: Colonial
    • Property subtype: Townhouse
    Materials
    • Vinyl Siding
    • Foundation: Slab
    Condition
    • Very Good
    • New construction: No
    • Year built: 1987
    • Major remodel year: 2011

    Utilities & green energy

    • Sewer: Public Sewer
    • Water: Public

    Community & HOA

    Community
    • Subdivision: Newington Heights
    HOA
    • Has HOA: Yes
    • Amenities included: Tot Lots/Playground, Tennis Court(s), Reserved/Assigned Parking, Jogging Path
    • Services included: Common Area Maintenance
    • HOA fee: $70 monthly
    • HOA name: NEWINGTON HEIGHTS
    Location
    • Region: Lorton

    Financial & listing details

    • Price per square foot: $318/sqft
    • Tax assessed value: $389,180
    • Annual tax amount: $4,391
    • Date on market: 9/8/2023
    • Listing agreement: Exclusive Right To Sell
    • Listing terms: Cash,Conventional,FHA,VA Loan,VHDA
    • Ownership: Fee Simple

    Price history

    DateEventPrice
    10/23/2023Sold$410,000+2.5%$318/sqft
    Source: Bright MLS #VAFX2146472 Report a problem
    9/14/2023Pending sale$399,999$310/sqft
    Source: Bright MLS #VAFX2146472 Report a problem
    9/8/2023Listed for sale$399,999+2.6%$310/sqft
    Source: Bright MLS #VAFX2146472 Report a problem
    11/20/2022Listing removed$390,000$302/sqft
    Source: Bright MLS #VAFX2089212 Report a problem
    8/13/2022Listed for sale$390,000+16.1%$302/sqft
    Source: Bright MLS #VAFX2089212 Report a problem
    12/28/2019Listing removed$335,900$260/sqft
    Source: Berkshire Hathaway Home Services Select Realty #VAFX1100094 Report a problem
    11/30/2019Listed for sale$335,900-2.6%$260/sqft
    Source: Berkshire Hathaway HomeServices Select Realty #VAFX1100094 Report a problem
    10/3/2019Listing removed$345,000$267/sqft
    Source: INK Homes and Lifestyle, LLC. #VAFX1092618 Report a problem
    9/20/2019Price change$345,000-1.4%$267/sqft
    Source: INK Homes and Lifestyle, LLC. #VAFX1088640 Report a problem
    9/9/2019Listed for sale$350,000+37.3%$271/sqft
    Source: INK Homes and Lifestyle, LLC. #VAFX1088640 Report a problem
    7/26/2011Sold$255,000-3.7%$198/sqft
    Source: Public Record Report a problem
    6/2/2011Listed for sale$264,888+42.4%$205/sqft
    Source: Long & Foster Real Estate, Inc. #FX7616018 Report a problem
    3/22/2011Sold$186,000-7%$144/sqft
    Source: Public Record Report a problem
    2/20/2011Price change$199,900-2.4%$155/sqft
    Source: Keller Williams Realty, Chantilly Ventures, LLC #FX7518240 Report a problem
    1/22/2011Listed for sale$204,900$159/sqft
    Source: foreclosure.com Report a problem

    Public tax history

    YearProperty taxesTax assessment
    2025$5,174 +11.1%$447,540 +11.3%
    2024$4,657 +6%$401,990 +3.3%
    2023$4,392 +3.2%$389,180 +4.6%
    2022$4,256 $372,200 +10.4%
    2021-- $337,060 +3.9%
    2020$3,840 +7.9%$324,500 +7.9%
    2019$3,559 +2.7%$300,730 +2.7%
    2018$3,466 +6%$292,880 +4%
    2017$3,270 +0.5%$281,620 +0.3%
    2016$3,254 +6.4%$280,900 +2.5%
    2015$3,058 +2.7%$274,010 +2.4%
    2014$2,979 $267,500 +9.2%
    2013-- $244,910 +7.3%
    2012-- $228,180 +19.2%
    2011-- $191,360 +11.3%
    2010-- $172,000 -8%
    2009-- $186,930 -29.6%
    2008-- $265,560 -9%
    2007-- $291,760 +96.1%
    2003-- $148,755 +28.1%
    2002-- $116,125 +19.6%
    2001-- $97,095
    Find assessor info on the county website

    Neighborhood: 22079

    Nearby schools

    GreatSchools rating
    Schools provided by the listing agent
    • Elementary: Silverbrook
    • Middle: South County
    • High: South County
    • District: Fairfax County Public Schools

    Source: Bright MLS. This data may not be complete. We recommend contacting the local school district to confirm school assignments for this home.

    Get a cash offer in 3 minutes
    Find out how much your home could sell for in as little as 3 minutes with a no-obligation cash offer.
    Estimated market value
    $466,700
    Get a cash offer in 3 minutes
    Find out how much your home could sell for in as little as 3 minutes with a no-obligation cash offer.
    Estimated market value
    $466,700