Welcome to 8631 Lepus Rd, a thoughtfully updated San Diego home where comfort, functionality, and pride of ownership come together. This 3 bed 2 bath home features an updated kitchen in 2022, central A/C and heating system. solar, various exotic fruit trees including nectarine, dragonfruit, ice cream bean, mulberry, avocado and many more. Cozy living room fireplace, extra storage areas and 2 car garage with washer/dryer and storage shelving to keep you organized. The exterior was painted in 2024. Step outside to a backyard filled with character, two oversized custom kennels, a jacuzzi and recently added fencing for privacy. With numerous improvements already completed and a backyard that feels like your own private garden, this home offers a wonderful opportunity to settle in and enjoy from day one. Located in the desirable Mira Mesa community, the home is conveniently situated near shopping, dining, recreation, major freeways, and neighborhood schools, with Ericson Elementary located just blocks away.
For sale
Listed by: Serhant California Inc • Amanda Abruzzo • Contact: 845-453-3242
$1,050,000
8631 Lepus Rd, San Diego, CA 92126
3beds
1,040sqft
Single Family Residence
Built in 1972
5,200 Square Feet Lot
$1,037,700 Zestimate®
$1,010/sqft
$-- HOA
What's special
- 8 days
- 1,093
- 54
Likely to sell faster than
Zillow last checked:
Listing updated:
Listed by:
Amanda Abruzzo DRE #02111333 845-453-3242,
Serhant California Inc
Source: CRMLS,MLS#: PTP2607353 Originating MLS: California Regional MLS (North San Diego County & Pacific Southwest AORs)
Originating MLS: California Regional MLS (North San Diego County & Pacific Southwest AORs)Facts & features
Interior
Bedrooms & bathrooms
- Bedrooms: 3
- Bathrooms: 2
- Full bathrooms: 2
Rooms
- Room types: Bedroom, Entry/Foyer, Family Room, Kitchen, Laundry, Living Room, Primary Bathroom, Primary Bedroom
Primary bedroom
- Features: Primary Suite
Bedroom
- Features: All Bedrooms Down
Cooling
- Central Air
Appliances
- Included: Dryer, Washer
- Laundry: In Garage
Features
- All Bedrooms Down, Primary Suite
- Has fireplace: Yes
- Fireplace features: Gas
- Common walls with other units/homes: No Common Walls
Interior area
- Total interior livable area: 1,040 sqft
Video & virtual tour
Property
Parking
- Total spaces: 4
- Parking features: Garage - Attached
- Attached garage spaces: 2
- Uncovered spaces: 2
Features
- Levels: One
- Stories: 1
- Entry location: Front Door
- Pool features: None
- Has view: Yes
- View description: Neighborhood
Lot
- Size: 5,200 Square Feet
- Features: Front Yard, Lawn, Landscaped, Yard
Details
- Parcel number: 3091132300
- Zoning: R-1:Single Fam-Res
- Special conditions: Standard
Construction
Type & style
- Home type: SingleFamily
- Architectural style: Patio Home
- Property subtype: Single Family Residence
Condition
- Year built: 1972
Community & HOA
Community
- Features: Curbs, Hiking, Suburban, Sidewalks
Location
- Region: San Diego
Financial & listing details
- Price per square foot: $1,010/sqft
- Tax assessed value: $954,000
- Date on market: 9/30/2026
- Cumulative days on market: 8 days
- Listing terms: Cash,Conventional,Cal Vet Loan,FHA,VA Loan
Estimated market value
$1,037,700
$986,000 - $1.09M
$4,042/mo
Price history
| Date | Event | Price |
|---|---|---|
| 9/30/2026 | Listed for sale | $1,050,000+9.3%$1,010/sqft |
Source:  CRMLS #PTP2607353 Report a problem CRMLS #PTP2607353 Report a problem | ||
| 5/13/2022 | Sold | $961,000+1.3%$924/sqft |
Source:  SDMLS #220008831 Report a problem SDMLS #220008831 Report a problem | ||
| 4/20/2022 | Pending sale | $949,000$913/sqft |
Source: SDMLS #220008831 Report a problem | ||
| 4/15/2022 | Listed for sale | $949,000+520.3%$913/sqft |
Source: SDMLS #220008831 Report a problem | ||
| 9/30/1998 | Sold | $153,000+1217.4%$147/sqft |
Source: Public Record Report a problem | ||
| 2/27/1998 | Sold | $11,614$11/sqft |
Source: Public Record Report a problem | ||
Public tax history
| Year | Property taxes | Tax assessment |
|---|---|---|
| 2026 | -- | $954,000 |
| 2025 | $12,427 +6.4% | $954,000 |
| 2024 | $11,682 +8.7% | $954,000 +8.4% |
| 2023 | $10,746 +296.2% | $880,000 +289.4% |
| 2022 | $2,712 +0.8% | $226,002 +2% |
| 2021 | $2,692 +1.3% | $221,572 +1% |
| 2020 | $2,658 +3.7% | $219,302 +2% |
| 2019 | $2,563 +5% | $215,002 +2% |
| 2018 | $2,440 +2.7% | $210,788 +2% |
| 2017 | $2,377 +1.7% | $206,656 +2% |
| 2016 | $2,337 +1.5% | $202,604 +1.5% |
| 2015 | $2,301 +1.6% | $199,562 +2% |
| 2014 | $2,265 | $195,654 +0.5% |
| 2013 | -- | $194,770 +2% |
| 2012 | -- | $190,952 +2% |
| 2011 | -- | $187,208 +0.8% |
| 2010 | -- | $185,810 -0.2% |
| 2009 | -- | $186,252 +2% |
| 2008 | -- | $182,600 +2% |
| 2007 | -- | $179,020 +2% |
| 2006 | -- | $175,510 +2% |
| 2005 | -- | $172,070 +2% |
| 2004 | -- | $168,698 +1.9% |
| 2003 | -- | $165,608 +2% |
| 2002 | -- | $162,362 +2% |
| 2001 | -- | $159,180 |
Find assessor info on the county website
Monthly payment
Est. payment
Payment breakdown
Explore the cost of this home by adjusting the details. Changes won't be saved.Climate risks
Neighborhood: Mira Mesa

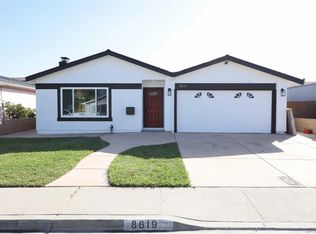
Similar homes
- $1,149,0003 bd2 ba1.4k sqft8837 Betelgeuse Way, San Diego, CA 92126For Sale
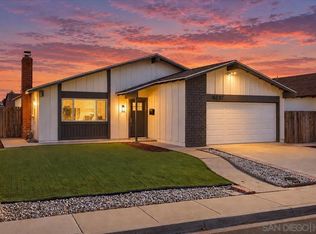 MLS ID #260024299, Rebecca R Holbrook, RC Realty of San Diego. SDMLS
 - $999,9993 bd2 ba1.4k sqft11320 Kelowna Rd, San Diego, CA 92126For Sale
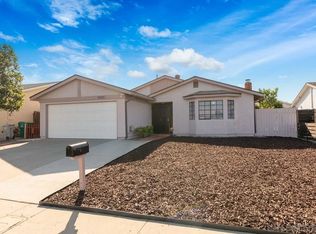 MLS ID #260023792, Kim Ward, Horizon Real Estate. SDMLS
 - $989,9004 bd2 ba1.3k sqft11535 Elbert Ct, San Diego, CA 92126For Sale
 MLS ID #PTP2607368, Ross Derrod, Derrod Properties. CRMLS
 - $949,8003 bd2 ba1.1k sqft10971 Martinique Way, San Diego, CA 92126For Sale
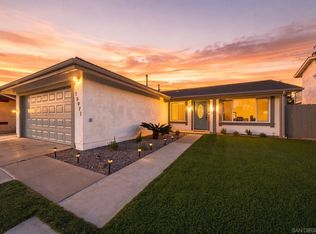 MLS ID #260024289, Stefan DeLorenzo, eXp Realty of California, Inc.. SDMLS
