Great new price!! Discover this super nice 3BR/2BA ranch home offering almost 1,700 square feet of living space. The home features a fantastic kitchen with ample cabinet and counter space, overlooking a spacious great room w/fireplace-perfect for entertaining. Enjoy a wonderful master bedroom with a master bath suite, double sink vanity, and a deep walk-in closet. The second and third bedrooms are generously sized as well. This home is situated in a great location, close to the neighborhood park, basketball and tennis courts, picnic area, and pool.
Sold
$235,000
8631 Liberty Mills Dr, Camby, IN 46113
3beds
1,687sqft
Residential, Single Family Residence
Built in 2003
8,276 Square Feet Lot
$253,800 Zestimate®
$139/sqft
$1,937 Estimated rent
Home value
$253,800
$241,000 - $266,000
$1,937/mo
Zestimate® history
Owner options
List your home for rent
$1,937/mo
Rent Zestimate®
Find your next renter with Zillow Rental Manager. Plus, with online applications, you can quickly screen prospective tenants – for free.
$1,937/mo
Rent Zestimate®
Refinance and save
$1,934/mo
Est. payment
Refinancing to a lower rate could help reduce your monthly payments and save thousands over the life of the loan.
$1,934/mo
Est. payment
Explore your selling options
Work with a Zillow partner agent
Leverage their expertise and Zillow's premium Showcase listings to get your home seen by more buyers.
Get startedList with your own agent
Get your home in front of millions of buyers by listing it on Zillow.
Learn how to do itSell it yourself
Take full control of how buyers see your home on Zillow by listing For Sale by Owner (FSBO).
List your homeWhat's special
Zillow last checked:
Listing updated:
Listed by:
Timothy Bennett 317-525-2992,
Fathom Realty
Bought with:
Jonathan Randolph
BluPrint Real Estate Group
Candice Randolph
BluPrint Real Estate Group
Source: MIBOR as distributed by MLS GRID,MLS#: 21991308
Facts & features
Interior
Bedrooms & bathrooms
- Bedrooms: 3
- Bathrooms: 2
- Full bathrooms: 2
- Main level bathrooms: 2
- Main level bedrooms: 3
Primary bedroom
- Features: Carpet
- Level: Main
- Area: 240 Square Feet
- Dimensions: 16x15
Bedroom 2
- Features: Carpet
- Level: Main
- Area: 143 Square Feet
- Dimensions: 13x11
Bedroom 3
- Features: Carpet
- Level: Main
- Area: 143 Square Feet
- Dimensions: 13x11
Great room
- Features: Laminate
- Level: Main
- Area: 240 Square Feet
- Dimensions: 16x15
Kitchen
- Features: Laminate
- Level: Main
- Area: 208 Square Feet
- Dimensions: 16x13
Laundry
- Features: Vinyl
- Level: Main
- Area: 25 Square Feet
- Dimensions: 5x5
Heating
- Forced Air
Cooling
- Has cooling: Yes
Appliances
- Included: Electric Cooktop, Dishwasher, Disposal, Gas Water Heater, MicroHood
Features
- Breakfast Bar, Cathedral Ceiling(s), High Speed Internet, Walk-In Closet(s)
- Windows: Windows Thermal, Windows Vinyl
- Has basement: No
- Number of fireplaces: 1
- Fireplace features: Great Room
Interior area
- Total structure area: 1,687
- Total interior livable area: 1,687 sqft
Property
Parking
- Total spaces: 2
- Parking features: Attached
- Attached garage spaces: 2
Features
- Levels: One
- Stories: 1
Lot
- Size: 8,276 Square Feet
Details
- Parcel number: 491321120012000200
- Special conditions: None
- Horse amenities: None
Construction
Type & style
- Home type: SingleFamily
- Architectural style: Ranch
- Property subtype: Residential, Single Family Residence
Materials
- Vinyl With Brick
- Foundation: Slab
Condition
- New construction: No
- Year built: 2003
Utilities & green energy
- Water: Municipal/City
Community & HOA
Community
- Subdivision: Valley Ridge At Heartland Crossing
HOA
- Has HOA: Yes
- Amenities included: Clubhouse, Maintenance, Park, Playground, Management, Tennis Court(s)
- Services included: Association Home Owners, Clubhouse, Maintenance, ParkPlayground, Management, Tennis Court(s)
- HOA fee: $365 annually
- HOA phone: 317-856-3423
Location
- Region: Camby
Financial & listing details
- Price per square foot: $139/sqft
- Tax assessed value: $219,000
- Annual tax amount: $2,080
- Date on market: 7/19/2024
- Cumulative days on market: 13 days
Price history
| Date | Event | Price |
|---|---|---|
| 8/28/2024 | Sold | $235,000-2.1%$139/sqft |
Source:  MIBOR as distributed by MLS GRID #21991308 Report a problem MIBOR as distributed by MLS GRID #21991308 Report a problem | ||
| 8/1/2024 | Pending sale | $240,000$142/sqft |
Source: MIBOR as distributed by MLS GRID #21991308 Report a problem | ||
| 7/27/2024 | Price change | $240,000-7.7%$142/sqft |
Source: MIBOR as distributed by MLS GRID #21991308 Report a problem | ||
| 7/23/2024 | Price change | $259,999-3.7%$154/sqft |
Source: MIBOR as distributed by MLS GRID #21991308 Report a problem | ||
| 7/19/2024 | Listed for sale | $270,000+112.6%$160/sqft |
Source: MIBOR as distributed by MLS GRID #21991308 Report a problem | ||
| 6/12/2017 | Sold | $127,000-2.2%$75/sqft |
Source: MIBOR as distributed by MLS GRID #21472760 Report a problem | ||
| 6/1/2017 | Pending sale | $129,900$77/sqft |
Source: Keller Williams Indy Metro S #21472760 Report a problem | ||
| 3/23/2017 | Listed for sale | $129,900+41.2%$77/sqft |
Source: Keller Williams Indy Metro S #21472760 Report a problem | ||
| 1/20/2009 | Sold | $92,000-2.6%$55/sqft |
Source: MIBOR as distributed by MLS GRID #2860374 Report a problem | ||
| 6/11/2008 | Listing removed | $94,500$56/sqft |
Source: Prudential Real Estate #2765927 Report a problem | ||
| 5/29/2008 | Listed for sale | $94,500$56/sqft |
Source: Prudential Real Estate #2765927 Report a problem | ||
Public tax history
| Year | Property taxes | Tax assessment |
|---|---|---|
| 2025 | $1,952 -4.6% | $219,000 +1.1% |
| 2024 | $2,046 -1.6% | $216,700 +6.4% |
| 2023 | $2,080 +29.2% | $203,700 +9.4% |
| 2022 | $1,609 -0.5% | $186,200 +30.6% |
| 2021 | $1,617 +5.9% | $142,600 -1% |
| 2020 | $1,527 +8.3% | $144,100 +6.2% |
| 2019 | $1,410 +3.4% | $135,700 +6.9% |
| 2018 | $1,364 -10.8% | $127,000 +5.6% |
| 2017 | $1,528 +15.5% | $120,300 +2.8% |
| 2016 | $1,323 +13.3% | $117,000 +9.6% |
| 2014 | $1,167 +14.1% | $106,800 +1% |
| 2013 | $1,023 | $105,700 +3.3% |
| 2012 | $1,023 | $102,300 -0.6% |
| 2011 | -- | $102,900 +4.1% |
| 2010 | $988 -5% | $98,800 -5% |
| 2009 | $1,040 | $104,000 -14.4% |
| 2007 | -- | $121,500 +1.8% |
| 2006 | -- | $119,400 +8.4% |
| 2005 | -- | $110,100 |
| 2004 | -- | $110,100 |
Find assessor info on the county website
Neighborhood: 46113
Nearby homes
- $280,6003 bd3 ba2.4k sqft8637 Liberty Mills Dr, Camby, IN 46113Off Market

- $266,5003 bd3 ba2.3k sqft8625 Liberty Mills Dr, Camby, IN 46113Off Market
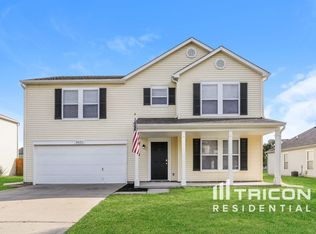
- $260,0003 bd1 ba2.4k sqft8643 Liberty Mills Dr, Camby, IN 46113Off Market
- $277,0004 bd3 ba2.3k sqft8619 Liberty Mills Dr, Camby, IN 46113Off Market

- $266,1003 bd1 ba2.8k sqft8640 Orchard Grove Ln, Camby, IN 46113Off Market
- $219,9003 bd3 ba2.1k sqft8630 Liberty Mills Dr, Camby, IN 46113Sold
- $324,4005 bd2 ba3.7k sqft8646 Orchard Grove Ln, Camby, IN 46113Off Market
- $250,0003 bd2 ba1.6k sqft8634 Orchard Grove Ln, Camby, IN 46113Off Market
Nearby schools
GreatSchools rating
- 6/10Blue AcademyGrades: K-6Distance: 4.7 mi
- 3/10Decatur Middle SchoolGrades: 7-8Distance: 4 mi
- 3/10Decatur Central High SchoolGrades: 9-12Distance: 4 mi
Get a cash offer in 3 minutes
Find out how much your home could sell for in as little as 3 minutes with a no-obligation cash offer.
Estimated market value
$253,800
Get a cash offer in 3 minutes
Find out how much your home could sell for in as little as 3 minutes with a no-obligation cash offer.
Estimated market value
$253,800
- Indiana
- Marion County
- Indianapolis
- 46113
- 8631 Liberty Mills Dr
Nearby cities
Nearby neighborhoods
Nearby zip codes
Other Indianapolis Topics
