Nestled on a quiet street in the heart of Paradise Valley with sweeping mountain views, Desert Muse is Modern Nest's new-construction luxury residence, with architecture by Cosan Studio. Spanning 7,769 square feet on a one-acre lot, this newly completed home captures Modern Nest's signature approach where design, art, and earth converge in perfect balance.
Modern architectural lines blend with rich, organic materials and sculptural detailing to create a sense of warmth and depth. The home includes four bedrooms, seven bathrooms, an office with expansive custom cabinetry, a flex space, and a five-car garage.
At the center of the home, the great room opens to the outdoors through large glass doors, framing views of the surrounding desert. Roman clay walls, natural wood tones, and expressive stonework pair beautifully with soft lighting and abundant natural light.
The kitchen combines craftsmanship and artistry with custom cabinetry, warm wood tones, and layered stone. The owner's suite is a true retreat with a spa-like bathroom, steam shower, soaking tub, private patio with a cold plunge and outdoor shower, and a serene sitting room with a fireplace. A beautifully crafted custom closet completes the space.
A casita offers a full kitchen, living area, guest suite, and private garage perfect for guests or extended stays.
Outdoor living takes center stage with multiple patios, a pool with integrated spa, lush landscaping, and custom fountains, creating a true resort-like experience. Every detail of Desert Muse reflects Modern Nest's elevated design sensibility and Cosan Studio's architectural artistry crafted for those who value innovation, craftsmanship, and timeless beauty.
Sold for $11,750,000
Zillow last checked:
Listing updated:
Bought with:
Katrina Barrett, BR578628000
Local Luxury Christie's International Real Estate
Source: ARMLS,MLS#: 6938551
Price history
| Date | Event | Price |
|---|---|---|
| 7/27/2026 | Sold | $11,750,000-5.2%$1,512/sqft |
Source:  ARMLS #6938551 Report a problem ARMLS #6938551 Report a problem | ||
| 6/5/2026 | Price change | $12,400,000-3.9%$1,596/sqft |
Source: ARMLS #6938551 Report a problem | ||
| 5/2/2026 | Price change | $12,900,000-7.2%$1,660/sqft |
Source: ARMLS #6938551 Report a problem | ||
| 4/10/2026 | Price change | $13,900,000-5.8%$1,789/sqft |
Source: ARMLS #6938551 Report a problem | ||
| 3/13/2026 | Price change | $14,750,000-4.8%$1,899/sqft |
Source: ARMLS #6938551 Report a problem | ||
| 1/29/2026 | Price change | $15,500,000-8.8%$1,995/sqft |
Source: ARMLS #6938551 Report a problem | ||
| 10/25/2025 | Listed for sale | $17,000,000+683.6%$2,188/sqft |
Source: ARMLS #6938551 Report a problem | ||
| 1/23/2024 | Listing removed | $2,169,500-0.3%$279/sqft |
Source: ARMLS #6442355 Report a problem | ||
| 6/30/2023 | Sold | $2,175,000$280/sqft |
Source: ARMLS #6568181 Report a problem | ||
| 6/13/2023 | Pending sale | $2,175,000$280/sqft |
Source: ARMLS #6568181 Report a problem | ||
| 6/13/2023 | Listed for sale | $2,175,000+0.3%$280/sqft |
Source: ARMLS #6568181 Report a problem | ||
| 11/17/2022 | Listing removed | $2,169,500$279/sqft |
Source: ARMLS #6442355 Report a problem | ||
| 11/3/2022 | Price change | $2,169,5000%$279/sqft |
Source: ARMLS #6442355 Report a problem | ||
| 10/20/2022 | Price change | $2,169,900-0.2%$279/sqft |
Source: ARMLS #6442355 Report a problem | ||
| 9/16/2022 | Price change | $2,174,9000%$280/sqft |
Source: ARMLS #6442355 Report a problem | ||
| 9/15/2022 | Price change | $2,175,000-0.6%$280/sqft |
Source: ARMLS #6442355 Report a problem | ||
| 8/6/2022 | Listed for sale | $2,188,000$282/sqft |
Source: ARMLS #6442355 Report a problem | ||
| 8/3/2022 | Pending sale | $2,188,000$282/sqft |
Source: ARMLS #6442355 Report a problem | ||
| 7/30/2022 | Listed for sale | $2,188,000+133.4%$282/sqft |
Source: ARMLS #6442355 Report a problem | ||
| 5/19/2017 | Sold | $937,500-9.8%$121/sqft |
Source: ARMLS #5575786 Report a problem | ||
| 4/30/2017 | Price change | $1,039,000-3.3%$134/sqft |
Source: Venture REI, LLC #5575786 Report a problem | ||
| 4/7/2017 | Price change | $1,074,000-1.4%$138/sqft |
Source: Venture REI, LLC #5575786 Report a problem | ||
| 3/16/2017 | Listed for sale | $1,089,000+23.8%$140/sqft |
Source: Venture REI, LLC #5575786 Report a problem | ||
| 12/14/2016 | Sold | $880,000$113/sqft |
Source: Public Record Report a problem | ||
Nearby homes
- $6,211,4006 bd7 ba8.3k sqft5430 E Via Buena Vis, Paradise Valley, AZ 85253Off Market

- $5,207,4004 bd5 ba6.2k sqft5430 E Via Buena Vista Ave, Paradise Valley, AZ 85253Off Market
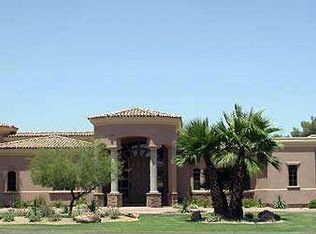
- $2,475,100-- bd3 ba2.8k sqft8641 N Avenida Del Sol, Paradise Valley, AZ 85253Off Market
- $3,778,6003 bd2 ba2.6k sqft8630 N Avenida Del Sol, Paradise Valley, AZ 85253Off Market
Get a cash offer in 3 minutes
Find out how much your home could sell for in as little as 3 minutes with a no-obligation cash offer.
Estimated market value
$11,706,400
