Skip main navigation
Active
  • Listed by: K. C. Bailey Realty • Kelley B Runzi • Contact: 314-705-8525
    Price cut: $3K (6/22)
    $147,000

    8631 Old Bonhomme Rd APT 1E, Saint Louis, MO 63132

    1beds
    754sqft
    : 
    Loading
    Get pre-qualified
    Condominium
    Built in 1967
    -- sqft lot
    $142,300 Zestimate®
    $195/sqft
    $286/mo HOA

    What's special

    Fresh paintBright open floor planGenerous closet space throughoutModern gray cabinetryUpdated kitchenRecently renovated kitchenLarge pantry
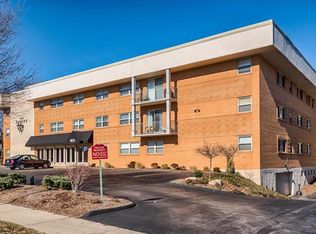
    Easy condo living can be yours with serene private views inside and out! This beautifully maintained 1-bedroom, 1-bath main level condo features a bright, open floor plan with updated kitchen, in unit washer and dryer, generous closet space throughout and the largest condo patio you've ever seen right outside the back door. Backing to The Fountainbleu's common ground/dog park, you'll enjoy the private outdoor living space as much as the inside! The recently renovated kitchen features modern gray cabinetry, beautiful tile backsplash, ceramic tile floors, large pantry and plenty of counter space. The main living area is spacious and inviting with fresh paint, new luxury vinyl plank floors and huge windows offering lots of light and wonderful views! Assigned garage parking space and private storage unit in basement, plus ample parking for guests and impressive lobby. Easily accessible ground floor unit with wide doors across from elevator to the basement garage. Located near the intersection of McKnight and Old Bonhomme with easy access to I-170 and lots of shopping and restaurant options. There is so much to love, this is definitely a must see!
    39 days
    |
    188
    |
    4
    |

    Zillow last checked:

    Listing updated:

    Listed by:

    Kelley B Runzi 314-705-8525,

    K. C. Bailey Realty

    Source: MARIS,MLS#: 26034499MLS LogoOriginating MLS: St. Louis Association of REALTORS

    Loading...

      Facts & features

      Interior

      Bedrooms & bathrooms
      • Bedrooms: 1
      • Bathrooms: 1
      • Full bathrooms: 1
      • Main level bathrooms: 1
      • Main level bedrooms: 1
      Bedroom
      • Features: Floor Covering: Carpeting
      • Level: Main
      • Area: 165
      • Dimensions: 15x11
      Bathroom
      • Features: Floor Covering: Ceramic Tile
      • Level: Main
      • Area: 35
      • Dimensions: 7x5
      Dining room
      • Features: Floor Covering: Luxury Vinyl Plank
      • Level: Main
      • Area: 72
      • Dimensions: 12x6
      Kitchen
      • Features: Floor Covering: Ceramic Tile
      • Level: Main
      • Area: 112
      • Dimensions: 14x8
      Laundry
      • Features: Floor Covering: Ceramic Tile
      • Level: Main
      Living room
      • Features: Floor Covering: Luxury Vinyl Plank
      • Level: Main
      • Area: 180
      • Dimensions: 15x12
      Heating
      • Natural Gas
      Cooling
      • Central Air, Electric
      Appliances
      • Included: Stainless Steel Appliance(s), Dishwasher, Disposal, Microwave, Electric Oven, Electric Range, Refrigerator, Washer/Dryer Stacked
      • Laundry: Inside, In Unit
      Features
      • Flooring: Carpet, Ceramic Tile, Luxury Vinyl, Plank
      • Basement: Concrete
      • Has fireplace: No
      Interior area
      • Total structure area: 754
      • Total interior livable area: 754 sqft
      • Finished area above ground: 754

      Property

      Parking
      • Total spaces: 1
      • Parking features: Garage - Attached
      • Attached garage spaces: 1
      Features
      • Levels: One
      • Patio & porch: Patio
      • Exterior features: Awning(s), Other
      Lot
      • Size: 888 Square Feet
      • Features: Adjoins Common Ground
      Details
      • Parcel number: 17K130783
      • Special conditions: Standard

      Construction

      Type & style
      • Home type: Condo
      • Architectural style: Mid-Rise 3or4 Story
      • Property subtype: Condominium
      Materials
      • Brick, Concrete
      Condition
      • Year built: 1967

      Utilities & green energy

      • Electric: Other
      • Sewer: Public Sewer
      • Water: Public
      • Utilities for property: Cable Available

      Community & HOA

      Community
      • Subdivision: Saxony Condo
      HOA
      • Has HOA: Yes
      • Amenities included: Elevator(s), Parking
      • Services included: Common Area Maintenance, Sewer, Snow Removal, Trash, Water
      • HOA fee: $286 monthly
      • HOA name: Saxony Condo
      Location
      • Region: Saint Louis

      Financial & listing details

      • Price per square foot: $195/sqft
      • Tax assessed value: $121,700
      • Annual tax amount: $1,436
      • Date on market: 6/2/2026
      • Cumulative days on market: 91 days
      • Listing terms: Cash,Conventional

        Estimated market value

        $142,300

        $135,000 - $149,000

        $1,138/mo

        Price history

        DateEventPrice
        6/22/2026Price change$147,000-2%$195/sqft
        Source: MARIS #26034499 Report a problem
        6/2/2026Listed for sale$150,000$199/sqft
        Source: MARIS #26034499 Report a problem
        5/10/2026Listing removed$150,000$199/sqft
        Source: MARIS #26015709 Report a problem
        3/19/2026Listed for sale$150,000+53.2%$199/sqft
        Source: MARIS #26015709 Report a problem
        3/16/2020Sold--
        Source: MARIS #20010640 Report a problem
        2/22/2020Pending sale$97,900$130/sqft
        Source: Coldwell Banker Realty-Gundaker - Central Region #20010640 Report a problem
        2/21/2020Listed for sale$97,900+5.3%$130/sqft
        Source: Coldwell Banker Realty - Gunda #20010640 Report a problem
        2/10/2020Sold--
        Source: Public Record Report a problem
        3/26/2012Sold--
        Source: MARIS #11010662 Report a problem
        1/21/2012Price change$93,000-1.1%$123/sqft
        Source: Dielmann Sotheby's International Realty #11010662 Report a problem
        1/7/2012Price change$94,000-1.1%$125/sqft
        Source: Dielmann Sotheby's International Realty #11010662 Report a problem
        10/15/2011Price change$95,000-1%$126/sqft
        Source: Dielmann Sotheby's International Realty #11010662 Report a problem
        10/8/2011Price change$96,000-1%$127/sqft
        Source: Dielmann Sotheby's International Realty #11010662 Report a problem
        10/4/2011Price change$97,000-1%$129/sqft
        Source: Dielmann Sotheby's International Realty #11010662 Report a problem
        9/24/2011Price change$98,000-1%$130/sqft
        Source: Dielmann Sothebys International Realty #11010662 Report a problem
        3/8/2011Listed for sale$99,000$131/sqft
        Source: Dielmann Sothebys International Realty #11010662 Report a problem
        7/3/2001Sold--
        Source: Public Record Report a problem

        Public tax history

        YearProperty taxesTax assessment
        2025$1,436 -0.6%$23,130 +12.8%
        2024$1,444 +0.1%$20,500
        2023$1,442 +6.7%$20,500 +14.5%
        2022$1,351 +1%$17,900
        2021$1,337 +0.7%$17,900 +3.3%
        2020$1,329 +11.7%$17,330
        2019$1,190 $17,330 +19.6%
        2018$1,190 $14,490
        2017$1,190 -0.2%$14,490 +4.8%
        2016$1,192 +0.3%$13,830
        2015$1,189 $13,830 -2.9%
        2014$1,189 -5%$14,250
        2013$1,251 $14,250 -43.6%
        2012-- $25,270
        2011-- $25,270
        2010$2,001 +9.6%$25,270
        2009$1,826 -27.6%$25,270 -28.9%
        2008$2,521 +40.5%$35,530
        2007$1,794 $35,530 +47.5%
        2006$1,794 +0.6%$24,090
        2005$1,783 +1206.5%$24,090 +7%
        2003$137 -75.9%$22,520 +1593.2%
        2002$566 $1,330
        Find assessor info on the county website

        Monthly payment

        Est. payment

        Payment breakdown

        Explore the cost of this home by adjusting the details. Changes won't be saved.
        All calculations are estimates and provided by Zillow, Inc. for informational purposes only. Actual amounts may vary.
        HOA fees may include property taxes on listings classified as Co-Ops. Contact the listing agent and/or owner for fee details.
        Mortgage interest rates are dependent on a number of factors, including credit score, down payment, and repayment length. Interest rate data provided by Zillow Group Marketplace, Inc. as of 1/1/1970 from various mortgage lenders with which we have lead or other similar arrangements; the Estimated Payment is an average of those rates.
        See how much you could borrow to make a competitive offer.

        Climate risks

        Neighborhood: 63132

        Getting around

        56 / 100
        Somewhat Walkable
        72 / 100
        Very Bikeable

        Nearby schools

        GreatSchools rating
        Schools provided by the listing agent
        • Elementary: Jackson Park Elem.
        • Middle: Brittany Woods
        • High: University City Sr. High

        Source: MARIS. This data may not be complete. We recommend contacting the local school district to confirm school assignments for this home.

        A local agent can set up tours, give advice and negotiate with sellers.

        A local lender can help you make sure your offer is ready when you are.

        Browse local experts

        Similar homes