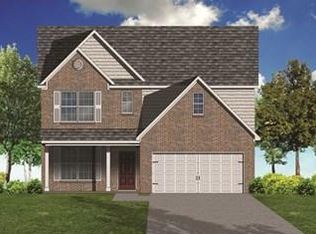
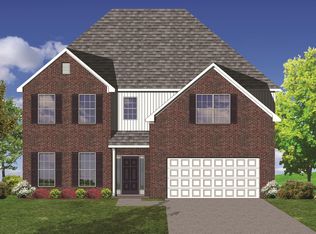
The Montego III floor plan on walk out basement.Open plan w/2 story family room; flex room, could be used as office or formal living room; Formal Dining Room & eat in kitchen open to family room. 2nd floor offers Master suite & t2 other bedrooms that share a Jack-and-Jill Bathroom w/ linen closet & large unfinished attic storage off of bedroom 2. Walkout basement includes Rec Room, 4th BR, full bath, more unfinished storage space as well as a mechanical room.
This property is not currently displayed as for sale or rent on Zillow. This may be different from what's on other websites or public sources.