Skip main navigation
Sold for $330,000
  • $330,000

    8631 Pinegate Way, Dayton, OH 45424

    4beds
    2,226sqft
    Single Family Residence
    Built in 1986
    0.58 Acres Lot
    $345,300 Zestimate®
    $148/sqft
    $2,496 Estimated rent

    Home value

    $345,300

    $321,000 - $369,000

    $2,496/mo

    Zestimate® history
    Loading
    Loading...

    Owner options

    List your home for rent

    $2,496/mo

    Rent Zestimate®

    Find your next renter with Zillow Rental Manager. Plus, with online applications, you can quickly screen prospective tenants – for free.

    Learn more

    $2,496/mo

    Rent Zestimate®

    Refinance and save

    $2,013/mo

    Est. payment

    Refinancing to a lower rate could help reduce your monthly payments and save thousands over the life of the loan.

    See today's rates

    $2,013/mo

    Est. payment

    Explore your selling options

    Work with a Zillow partner agent

    Leverage their expertise and Zillow's premium Showcase listings to get your home seen by more buyers.

    Get started

    List with your own agent

    Get your home in front of millions of buyers by listing it on Zillow.

    Learn how to do it

    Sell it yourself

    Take full control of how buyers see your home on Zillow by listing For Sale by Owner (FSBO).

    List your home

    What's special

    Sleek quartz countertopsSpacious bedroomsOpen-concept layoutStainless steel appliancesUpdated kitchen
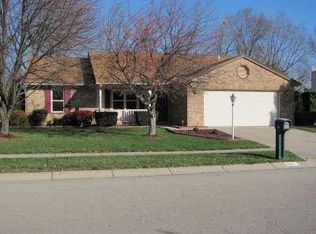
    This charming and beautifully maintained 4 bedroom, 2.5 bath home is ready for you to fall in love and move on in!! With 2,226 square feet of living space, you are provided ample room for both relaxation and entertaining. Nestled on THREE lots totaling over half an acre, gives you endless possibilities for outdoor activities, gardening, or future expansion. Whether you're hosting a summer BBQ or simply enjoying a quiet evening, this has the ideal space to unwind and entertain. The heart of the home is the updated kitchen, featuring sleek quartz countertops, stainless steel appliances, and plenty of storage, making it a dream for any home chef. The open-concept layout flows seamlessly into the dining and living areas, offering a bright and airy atmosphere throughout. Enjoy the spacious bedrooms, including a primary suite with an en-suite bathroom for added privacy and convenience. The remaining three bedrooms are generously sized, perfect for family, guests, or even a home office. Located in a desirable neighborhood with easy access to local amenities, schools, and parks, this property truly has it all. Don’t miss your chance to own this move-in-ready home – it won't last long!!! Schedule your showing today!

    Zillow last checked:

    Listing updated:

    Listed by:

    Nicole Roberts (937)838-0997,

    R H 2 L

    Bought with:

    Jennifer Dominguez, 2022002210

    CENTURY 21 The Gene Group

    Source: DABR MLS,MLS#: 926297MLS LogoOriginating MLS: Dayton Area Board of REALTORS

    Facts & features

    Interior

    Bedrooms & bathrooms
    • Bedrooms: 4
    • Bathrooms: 3
    • Full bathrooms: 2
    • 1/2 bathrooms: 1
    • Main level bathrooms: 1
    Primary bedroom
    • Level: Second
    • Dimensions: 26 x 13
    Bedroom
    • Level: Second
    • Dimensions: 14 x 11
    Bedroom
    • Level: Second
    • Dimensions: 14 x 12
    Bedroom
    • Level: Second
    • Dimensions: 14 x 10
    Dining room
    • Level: Main
    • Dimensions: 13 x 10
    Entry foyer
    • Level: Main
    • Dimensions: 9 x 5
    Family room
    • Level: Main
    • Dimensions: 26 x 14
    Kitchen
    • Level: Main
    • Dimensions: 15 x 13
    Living room
    • Level: Main
    • Dimensions: 16 x 12
    Utility room
    • Level: Main
    • Dimensions: 5 x 3
    Heating
    • Forced Air, Natural Gas
    Cooling
    • Central Air
    Appliances
    • Included: Dishwasher, Disposal, Microwave, Range, Refrigerator, Gas Water Heater
    Features
    • Ceiling Fan(s), Kitchen Island, Kitchen/Family Room Combo, Quartz Counters, Remodeled, Solid Surface Counters, Walk-In Closet(s)
    • Windows: Double Pane Windows
    • Number of fireplaces: 1
    • Fireplace features: One, Wood Burning
    Interior area
    • Total structure area: 2,226
    • Total interior livable area: 2,226 sqft

    Property

    Parking
    • Total spaces: 2
    • Parking features: Attached, Garage, Two Car Garage, Garage Door Opener, Storage
    • Attached garage spaces: 2
    Features
    • Levels: Two
    • Stories: 2
    • Patio & porch: Patio, Porch
    • Exterior features: Fence, Porch, Patio, Storage
    Lot
    • Size: 0.58 Acres
    Details
    • Additional structures: Shed(s)
    • Parcel number: P70005140003
    • Zoning: Residential
    • Zoning description: Residential

    Construction

    Type & style
    • Home type: SingleFamily
    • Property subtype: Single Family Residence
    Materials
    • Brick
    • Foundation: Slab
    Condition
    • Year built: 1986

    Utilities & green energy

    • Electric: 220 Volts in Garage
    • Water: Public
    • Utilities for property: Natural Gas Available, Sewer Available, Water Available, Cable Available

    Community & HOA

    Community
    • Security: Smoke Detector(s)
    • Subdivision: Herbert C Huber 58 Sec 11
    HOA
    • Has HOA: No
    Location
    • Region: Dayton

    Financial & listing details

    • Price per square foot: $148/sqft
    • Tax assessed value: $224,410
    • Annual tax amount: $4,141
    • Date on market: 1/17/2025
    • Listing terms: Conventional,FHA,Other,VA Loan

    Price history

    DateEventPrice
    2/28/2025Sold$330,000-0.9%$148/sqft
    Source: DABR MLS #926297 Report a problem
    1/23/2025Contingent$333,000$150/sqft
    Source: DABR MLS #926297 Report a problem
    1/17/2025Listed for sale$333,000+106.4%$150/sqft
    Source: DABR MLS #926297 Report a problem
    3/15/2019Sold$161,300-5.1%$72/sqft
    Source: DABR MLS #783490 Report a problem
    2/8/2019Pending sale$169,900$76/sqft
    Source: Coldwell Banker Heritage #783490 Report a problem
    2/4/2019Listed for sale$169,900+19.9%$76/sqft
    Source: Coldwell Banker Heritage #783490 Report a problem
    7/18/2016Sold$141,700-2.2%$64/sqft
    Source: Public Record Report a problem
    2/3/2016Price change$144,900-9.4%$65/sqft
    Source: Realty Central #373803 Report a problem
    1/26/2016Listed for sale$159,900+110.4%$72/sqft
    Source: Realty Central #373803 Report a problem
    2/29/2012Sold$76,000-30.8%$34/sqft
    Source: Public Record Report a problem
    12/10/2011Price change$109,900-6.8%$49/sqft
    Source: Homepath #333648 Report a problem
    11/10/2011Listed for sale$117,900-42.3%$53/sqft
    Source: Fannie Mae #333648 Report a problem
    5/17/2008Listing removed$204,500$92/sqft
    Source: Coldwell Banker** #387401 Report a problem
    4/27/2008Price change$204,500-2.6%$92/sqft
    Source: Coldwell Banker** #387401 Report a problem
    2/26/2008Listed for sale$209,900$94/sqft
    Source: RealBird #387401 Report a problem

    Public tax history

    YearProperty taxesTax assessment
    2025$4,141 0%$78,540
    2024$4,141 +3.6%$78,540
    2023$3,998 +10.9%$78,540 +42.1%
    2022$3,604 -0.3%$55,290
    2021$3,617 -0.1%$55,290
    2020$3,620 +0.2%$55,290 +13.3%
    2019$3,613 -0.3%$48,820
    2018$3,625 +0.7%$48,820
    2017$3,601 +1.6%$48,820 +4.3%
    2016$3,543 0%$46,820
    2015$3,543 +1.3%$46,820
    2014$3,497 $46,820
    Find assessor info on the county website

    Neighborhood: 45424

    Nearby schools

    GreatSchools rating
    Schools provided by the listing agent
    • District: Huber Heights

    Source: DABR MLS. This data may not be complete. We recommend contacting the local school district to confirm school assignments for this home.

    Get a cash offer in 3 minutes
    Find out how much your home could sell for in as little as 3 minutes with a no-obligation cash offer.
    Estimated market value
    $345,300
    Get a cash offer in 3 minutes
    Find out how much your home could sell for in as little as 3 minutes with a no-obligation cash offer.
    Estimated market value
    $345,300