MULTIPLE OFFERS RECEIVED. NO More showings at this time. This beautifully renovated home in the highly sought-after Moss Haven Elementary area is a rare opportunity you won’t want to overlook. Every detail has been meticulously addressed, with updates to the roof, plumbing, electrical systems, HVAC, windows, foam insulation, and a completely refreshed interior. Exterior enhancements include a stunningly remodeled pool, outdoor kitchen, and artificial turf for easy maintenance. The interior of the home is light-filled and inviting, featuring an open-concept kitchen equipped with stainless steel appliances, custom cabinetry, a convenient coffee nook, and abundant space for entertaining. With four spacious bedrooms-including a luxurious first-floor master suite-two and a half well-appointed bathrooms, and two versatile living areas, this home is designed for both comfort and functionality. The master bathroom is a true retreat, complete with a freestanding soaking tub, a separate shower, and a generously sized custom walk-in closet. Step outside to discover a backyard oasis, perfect for relaxation or entertaining. The updated pool and spa are complemented by a covered patio with a fully equipped outdoor kitchen, as well as an artificial turf dog run. Conveniently located near major highways, local shopping destinations, White Rock Lake, and popular bike trails, this home has it all!
Sold
Price Unknown
8631 Richardson Branch Trl, Dallas, TX 75243
4beds
2,575sqft
Single Family Residence
Built in 1979
7,143 Square Feet Lot
$917,400 Zestimate®
$--/sqft
$3,929 Estimated rent
Home value
$917,400
$844,000 - $1.00M
$3,929/mo
Zestimate® history
Owner options
List your home for rent
$3,929/mo
Rent Zestimate®
Find your next renter with Zillow Rental Manager. Plus, with online applications, you can quickly screen prospective tenants – for free.
$3,929/mo
Rent Zestimate®
Refinance and save
Refinancing to a lower rate could help reduce your monthly payments and save thousands over the life of the loan.
Explore your selling options
Work with a Zillow partner agent
Leverage their expertise and Zillow's premium Showcase listings to get your home seen by more buyers.
Get startedList with your own agent
Get your home in front of millions of buyers by listing it on Zillow.
Learn how to do itSell it yourself
Take full control of how buyers see your home on Zillow by listing For Sale by Owner (FSBO).
List your homeWhat's special
Updated pool and spaOutdoor kitchenStainless steel appliancesFour spacious bedroomsArtificial turf dog runStunningly remodeled poolAbundant space for entertaining
Zillow last checked:
Listing updated:
Listed by:
John Weber 0505479 214-679-2427,
Compass RE Texas, LLC. 214-814-8100
Bought with:
Lauren Rockwell
Compass RE Texas, LLC
Source: NTREIS,MLS#: 21235154
Facts & features
Interior
Bedrooms & bathrooms
- Bedrooms: 4
- Bathrooms: 3
- Full bathrooms: 2
- 1/2 bathrooms: 1
Primary bedroom
- Features: Closet Cabinetry, En Suite Bathroom, Separate Shower, Walk-In Closet(s)
- Level: First
- Dimensions: 17 x 14
Bedroom
- Level: Second
- Dimensions: 12 x 12
Bedroom
- Level: Second
- Dimensions: 12 x 12
Bedroom
- Level: Second
- Dimensions: 12 x 11
Breakfast room nook
- Level: First
- Dimensions: 6 x 8
Dining room
- Level: First
- Dimensions: 11 x 9
Kitchen
- Features: Breakfast Bar, Built-in Features, Eat-in Kitchen, Kitchen Island, Pantry, Solid Surface Counters, Walk-In Pantry
- Level: First
- Dimensions: 13 x 8
Living room
- Features: Ceiling Fan(s), Fireplace
- Level: First
- Dimensions: 17 x 13
Living room
- Level: Second
- Dimensions: 19 x 11
Heating
- Central, Natural Gas
Cooling
- Central Air, Ceiling Fan(s), Electric
Appliances
- Included: Dishwasher, Disposal, Range, Some Commercial Grade
- Laundry: Laundry in Utility Room
Features
- Chandelier, Decorative/Designer Lighting Fixtures, Eat-in Kitchen, Kitchen Island, Open Floorplan, Walk-In Closet(s), Wired for Sound
- Flooring: Ceramic Tile, Engineered Hardwood
- Windows: Window Coverings
- Has basement: No
- Number of fireplaces: 1
- Fireplace features: Gas
Interior area
- Total interior livable area: 2,575 sqft
Property
Parking
- Total spaces: 2
- Parking features: Driveway, Garage Faces Rear
- Attached garage spaces: 2
- Has uncovered spaces: Yes
Features
- Levels: Two
- Stories: 2
- Patio & porch: Rear Porch, Front Porch, Covered
- Exterior features: Barbecue, Dog Run, Outdoor Grill, Outdoor Kitchen, Private Yard
- Pool features: In Ground, Pool, Pool Sweep, Water Feature
- Has spa: Yes
- Spa features: Hot Tub
- Fencing: Wood
Lot
- Size: 7,143 Square Feet
- Dimensions: 60 x 120
- Features: Corner Lot
Details
- Parcel number: 00000821504180000
Construction
Type & style
- Home type: SingleFamily
- Architectural style: Traditional,Detached
- Property subtype: Single Family Residence
Materials
- Brick
- Foundation: Slab
- Roof: Composition
Condition
- Year built: 1979
Utilities & green energy
- Sewer: Public Sewer
- Water: Public
- Utilities for property: Sewer Available, Water Available
Green energy
- Energy efficient items: Insulation, Windows
Community & HOA
Community
- Subdivision: Moss Farms
HOA
- Has HOA: No
Location
- Region: Dallas
Financial & listing details
- Tax assessed value: $885,520
- Annual tax amount: $20,704
- Date on market: 4/10/2026
- Cumulative days on market: 2 days
- Listing terms: Cash,Conventional
Price history
| Date | Event | Price |
|---|---|---|
| 4/23/2026 | Sold | -- |
Source: NTREIS #21235154 Report a problem | ||
| 4/17/2026 | Pending sale | $899,500$349/sqft |
Source: NTREIS #21235154 Report a problem | ||
| 4/13/2026 | Contingent | $899,500$349/sqft |
Source: NTREIS #21235154 Report a problem | ||
| 4/10/2026 | Listed for sale | $899,500+31.3%$349/sqft |
Source: NTREIS #21235154 Report a problem | ||
| 10/30/2020 | Listing removed | $685,000$266/sqft |
Source: Lakewood ; Lake Highlands Office #14432318 Report a problem | ||
| 10/7/2020 | Pending sale | $685,000$266/sqft |
Source: Lakewood ; Lake Highlands Office #14432318 Report a problem | ||
| 9/25/2020 | Listed for sale | $685,000+52.4%$266/sqft |
Source: Lakewood ; Lake Highlands Office #14432318 Report a problem | ||
| 9/13/2018 | Sold | -- |
Source: Agent Provided Report a problem | ||
| 8/20/2018 | Pending sale | $449,400$175/sqft |
Source: Redfin Corporation #13886428 Report a problem | ||
| 8/9/2018 | Price change | $449,400-3.8%$175/sqft |
Source: Redfin Corporation #13886428 Report a problem | ||
| 8/2/2018 | Price change | $467,000-1.1%$181/sqft |
Source: Redfin Corporation #13886428 Report a problem | ||
| 7/27/2018 | Price change | $472,000-1.2%$183/sqft |
Source: Redfin Corporation #13886428 Report a problem | ||
| 7/16/2018 | Listed for sale | $477,500+22.8%$185/sqft |
Source: Redfin Corporation #13886428 Report a problem | ||
| 3/13/2016 | Listing removed | $389,000$151/sqft |
Source: Star REALTORS #13305909 Report a problem | ||
| 1/26/2016 | Pending sale | $389,000$151/sqft |
Source: Star REALTORS #13305909 Report a problem | ||
| 1/22/2016 | Listed for sale | $389,000$151/sqft |
Source: Star REALTORS #13305909 Report a problem | ||
| 6/13/2014 | Listing removed | $2,695$1/sqft |
Source: iHOUSEWeb Solutions, Inc #12113941 Report a problem | ||
| 3/30/2014 | Listed for rent | $2,695+3.7%$1/sqft |
Source: First Choice, REALTORS #12113941 Report a problem | ||
| 4/3/2013 | Listing removed | $2,600$1/sqft |
Source: First Choice, REALTORS #11907144 Report a problem | ||
| 2/27/2013 | Listed for rent | $2,600$1/sqft |
Source: First Choice, REALTORS #11907144 Report a problem | ||
| 1/27/2013 | Listing removed | $2,600$1/sqft |
Source: First Choice, REALTORS #11865546 Report a problem | ||
| 11/18/2012 | Listed for rent | $2,600+4%$1/sqft |
Source: First Choice, REALTORS #11865546 Report a problem | ||
| 6/16/2012 | Listing removed | $2,500$1/sqft |
Source: STAR Realtors #11781607 Report a problem | ||
| 6/4/2012 | Listed for rent | $2,500$1/sqft |
Source: STAR Realtors #11781607 Report a problem | ||
Public tax history
| Year | Property taxes | Tax assessment |
|---|---|---|
| 2025 | $8,664 +9.6% | $885,520 |
| 2024 | $7,908 +6.3% | $885,520 +1.2% |
| 2023 | $7,440 +6.3% | $874,780 +29.6% |
| 2022 | $6,998 +4.9% | $674,840 +12.5% |
| 2021 | $6,671 -1.9% | $600,000 |
| 2020 | $6,797 +8.4% | $600,000 +36.2% |
| 2019 | $6,268 +37.4% | $440,430 +10.7% |
| 2018 | $4,563 -50.4% | $398,000 |
| 2017 | $9,207 -13.2% | $398,000 +6.1% |
| 2016 | $10,606 +42.6% | $375,140 +36.6% |
| 2015 | $7,436 | $274,550 +3.4% |
| 2014 | $7,436 | $265,500 |
| 2013 | -- | -- |
| 2012 | -- | -- |
| 2011 | -- | -- |
| 2010 | -- | -- |
| 2009 | -- | -- |
| 2008 | -- | -- |
| 2007 | -- | -- |
| 2005 | -- | -- |
| 2004 | -- | -- |
| 2003 | -- | -- |
| 2002 | -- | -- |
| 2001 | -- | -- |
Find assessor info on the county website
Neighborhood: 75243
Nearby homes
- $484,8003 bd2 ba1.9k sqft8635 Richardson Branch Trl, Dallas, TX 75243Off Market
- $1,191,5003 bd2 ba3.5k sqft8627 Richardson Branch Trl, Dallas, TX 75243Off Market
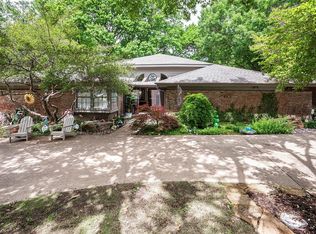
- $1,302,8004 bd6 ba4.7k sqft9037 Green Oaks Cir, Dallas, TX 75243Off Market
- $541,9003 bd2 ba2.2k sqft8639 Richardson Branch Trl, Dallas, TX 75243Off Market
- $--3 bd2 ba2k sqft8628 Richardson Branch Trl, Dallas, TX 75243Sold
- $725,9003 bd3 ba2.9k sqft9033 Green Oaks Cir, Dallas, TX 75243Off Market
- $790,3004 bd3 ba2.7k sqft8623 Richardson Branch Trl, Dallas, TX 75243Off Market
- $675,0004 bd3 ba2.9k sqft8539 Vista View Dr, Dallas, TX 75243Off Market
Nearby schools
GreatSchools rating
- 8/10Moss Haven Elementary SchoolGrades: PK-5Distance: 0.4 mi
- 4/10Forest Meadow Junior High SchoolGrades: 6-8Distance: 0.6 mi
- 5/10Lake Highlands High SchoolGrades: 9-12Distance: 1.5 mi
Schools provided by the listing agent
- Elementary: Mosshaven
- High: Lake Highlands
- District: Richardson ISD
Source: NTREIS. This data may not be complete. We recommend contacting the local school district to confirm school assignments for this home.
Get a cash offer in 3 minutes
Find out how much your home could sell for in as little as 3 minutes with a no-obligation cash offer.
Estimated market value
$917,400
Get a cash offer in 3 minutes
Find out how much your home could sell for in as little as 3 minutes with a no-obligation cash offer.
Estimated market value
$917,400
- Texas
- Dallas County
- Dallas
- 75243
- 8631 Richardson Branch Trl
