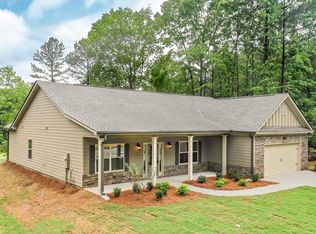
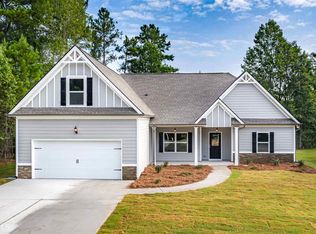
Home is complete and ready to close. Lot 119 Golf View - The Monroe floor plan is a 4 BR, 2.5 Bath, 2168 SF living space open concept kitchen/family room design, separate dining, kitchen has granite counters, stainless, gas stove. Master- trey ceilings, crown molding & large dual walk in closet. Master bath - double vanity, tile, separate shower & garden tub. Hardwood in living areas, gas FP, Covered front porch, Hardie siding w/stone or brick accents. Termite protection & warranty. Community features private lake, lighted pavilion & fishing pier, street lights, AT&T high speed fiber internet, underground utilities & natural gas. Builder will pay 2,500 & lender 1,500 towards cc with use of Builders preferred lender.
This property is not currently displayed as for sale or rent on Zillow. This may be different from what's on other websites or public sources.