, Additional information: Appearance:Excellent,ExterioFeatures:Tennis,Interior Features:Guest Quarters,Lr/Dr,Separate Hotwater Heater:Yes
Sold for $3,500,000
$3,500,000
86-31 Sancho Street, Holliswood, NY 11423
6beds
5,935sqft
Single Family Residence, Residential
Built in 1955
0.8 Acres Lot
$3,740,500 Zestimate®
$590/sqft
$7,824 Estimated rent
Home value
$3,740,500
$3.40M - $4.08M
$7,824/mo
Zestimate® history
Owner options
List your home for rent
$7,824/mo
Rent Zestimate®
Find your next renter with Zillow Rental Manager. Plus, with online applications, you can quickly screen prospective tenants – for free.
$7,824/mo
Rent Zestimate®
Refinance and save
$21,662/mo
Est. payment
Refinancing to a lower rate could help reduce your monthly payments and save thousands over the life of the loan.
$21,662/mo
Est. payment
Explore your selling options
Work with a Zillow partner agent
Leverage their expertise and Zillow's premium Showcase listings to get your home seen by more buyers.
Get startedList with your own agent
Get your home in front of millions of buyers by listing it on Zillow.
Learn how to do itSell it yourself
Take full control of how buyers see your home on Zillow by listing For Sale by Owner (FSBO).
List your homeWhat's special
Zillow last checked:
Listing updated:
Listed by:
Solomon Davydov 718-380-2500,
Exit Realty First Choice 718-380-2500
Bought with:
Solomon Davydov, 10311210328
Exit Realty First Choice
Source: OneKey® MLS as distributed by MLS GRID,MLS#: L3514327
Facts & features
Interior
Bedrooms & bathrooms
- Bedrooms: 6
- Bathrooms: 6
- Full bathrooms: 5
- 1/2 bathrooms: 1
Other
- Description: 2-Bedrooms, Gym, Laundry Room, Walk in Storage, Spa Room, Office, Boiler Room
- Level: Lower
Other
- Description: Foyer, Living Room, Dining Room, Family Room w/frplc, EIK, Laundry Rm, Maids Quarters, 3-Bedrooms, 3.5 Baths, Summer Kitchen
- Level: First
Heating
- Hot Water
Cooling
- Central Air, Ductless
Appliances
- Included: Dishwasher, Dryer, Microwave, Refrigerator, Washer, Gas Water Heater
Features
- Chandelier, Eat-in Kitchen, Entrance Foyer, Formal Dining, First Floor Bedroom, Granite Counters, Master Downstairs, Primary Bathroom, Sauna
- Flooring: Hardwood
- Basement: Finished,Full,Walk-Out Access
- Attic: Full,Pull Stairs
- Number of fireplaces: 2
Interior area
- Total structure area: 5,935
- Total interior livable area: 5,935 sqft
Property
Parking
- Parking features: Attached, Driveway, Private
- Has uncovered spaces: Yes
Features
- Levels: Two
- Patio & porch: Patio
- Exterior features: Basketball Hoop, Mailbox, Private Entrance
- Has private pool: Yes
- Pool features: In Ground
- Fencing: Fenced
Lot
- Size: 0.8 Acres
- Dimensions: 75 x 196
- Features: Near Public Transit, Near School, Near Shops, Sprinklers In Front, Sprinklers In Rear
Details
- Additional structures: Arena
- Parcel number: 105200103
- Zoning: R1-2
- Other equipment: Pool Equip/Cover
Construction
Type & style
- Home type: SingleFamily
- Architectural style: Ranch
- Property subtype: Single Family Residence, Residential
Materials
- Brick
Condition
- Year built: 1955
- Major remodel year: 2018
Utilities & green energy
- Water: Public
- Utilities for property: Cable Available, Trash Collection Public
Community & HOA
Community
- Features: Fitness Center
- Security: Security System
HOA
- Has HOA: No
- Amenities included: Fitness Center, Park
Location
- Region: Jamaica
Financial & listing details
- Price per square foot: $590/sqft
- Tax assessed value: $2,605,000
- Annual tax amount: $21,510
- Date on market: 11/21/2024
- Listing agreement: Exclusive Right To Lease
Price history
| Date | Event | Price |
|---|---|---|
| 7/10/2024 | Sold | $3,500,000-36.4%$590/sqft |
Source:  OneKey® MLS as distributed by MLS GRID #L3514327 Report a problem OneKey® MLS as distributed by MLS GRID #L3514327 Report a problem | ||
| 3/7/2024 | Pending sale | $5,500,000$927/sqft |
Source: OneKey® MLS as distributed by MLS GRID #3514327 Report a problem | ||
| 11/2/2023 | Listed for sale | $5,500,000+358.3%$927/sqft |
Source: OneKey® MLS as distributed by MLS GRID #3514327 Report a problem | ||
| 1/19/2012 | Sold | $1,200,000-13.4%$202/sqft |
Source: Public Record Report a problem | ||
| 5/18/2011 | Price change | $1,385,000-4.5%$233/sqft |
Source: Century Homes Realty Group LLC #2338439 Report a problem | ||
| 4/1/2011 | Price change | $1,450,000-14.5%$244/sqft |
Source: Century Homes Realty Group LLC #2338439 Report a problem | ||
| 11/20/2010 | Price change | $1,695,000-10.6%$286/sqft |
Source: Century Homes Realty Group LLC #2338439 Report a problem | ||
| 10/22/2010 | Listed for sale | $1,895,000$319/sqft |
Source: Century Homes Realty Group LLC #2338439 Report a problem | ||
Public tax history
| Year | Property taxes | Tax assessment |
|---|---|---|
| 2025 | -- | $156,300 +12.7% |
| 2024 | -- | $138,660 -9.3% |
| 2023 | -- | $152,820 +20% |
| 2022 | -- | $127,320 +20.6% |
| 2021 | -- | $105,540 -9% |
| 2020 | $19,870 +6% | $115,980 -7.3% |
| 2019 | $18,746 +1.5% | $125,160 +41.8% |
| 2018 | $18,463 +3% | $88,260 +0.4% |
| 2017 | $17,918 +10.5% | $87,896 +6% |
| 2016 | $16,214 | $82,921 +6% |
| 2015 | $16,214 +50.4% | $78,228 +6% |
| 2014 | $10,777 | $73,800 +0.8% |
| 2013 | -- | $73,200 -7.3% |
| 2012 | -- | $78,934 |
| 2011 | -- | $78,934 +0.8% |
| 2010 | -- | $78,340 +6% |
| 2009 | -- | $73,907 +6% |
| 2008 | -- | $69,724 |
Find assessor info on the county website
Neighborhood: Jamaica Estates
Nearby homes
- $1,776,9004 bd3 ba9.2k sqft8623 Sancho St, Jamaica, NY 11423Off Market

- $1,976,1005 bd4 ba3.8k sqft8635 Sancho St, Hollis, NY 11423Off Market
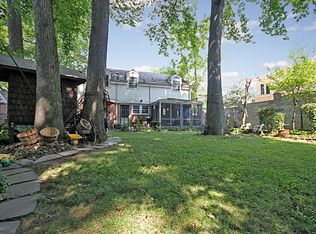
- $2,347,0004 bd1 ba1.7k sqft8635 Sancho St, Jamaica, NY 11423Off Market

- $2,687,1005 bd4 ba3.8k sqft86-35 Sancho St, Hollis, NY 11423Off Market

- $1,299,400-- bd-- ba1.7k sqft8636 Sancho St, Hollis, NY 11423Off Market
- $1,518,500-- bd-- ba2.3k sqft86-19 Sancho St, Jamaica, NY 11423Off Market
- $1,750,400-- bd-- ba2.4k sqft19625 Como Ave, Jamaica, NY 11423Off Market
- $1,053,000-- bd-- ba2.4k sqft19619 Como Ave, Jamaica, NY 11423Off Market
Nearby schools
GreatSchools rating
- 4/10Ps Is 178 HolliswoodGrades: PK-8Distance: 0.4 mi
- 5/10Francis Lewis High SchoolGrades: 9-12Distance: 1.7 mi
- 10/10JHS 216 George J RyanGrades: 6-8Distance: 1.6 mi
Schools provided by the listing agent
- Elementary: Ps/Is 178 Holliswood
- High: Benjamin N Cardozo High School
Source: OneKey® MLS as distributed by MLS GRID. This data may not be complete. We recommend contacting the local school district to confirm school assignments for this home.
- New York
- Queens County
- New York
- 11423
- Queens
- Jamaica Estates
- 86-31 Sancho Street
Nearby cities
Nearby neighborhoods
Nearby zip codes
Other New York Topics
