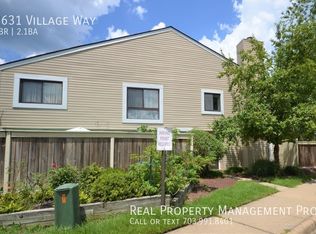
*****Charming End Unit with Huge, Private Deck!******** Welcome to this wonderfully maintained and recently updated 3-bedroom, 2.5-bathroom townhome, filled with an abundance of natural light. The main level boasts brand new honey-colored luxury vinyl planking, recessed lighting, and a cozy fireplace surrounded by a custom mantle. The freshly painted soft gray walls throughout the home add a modern touch. The spacious kitchen features updated countertops, a full-sized pantry, and newer appliances, making it a chef's dream. Two sliding glass doors lead to a fully fenced yard with a large deck, perfect for relaxing or entertaining friends. Upstairs, you'll find newly installed carpet with updated padding, ensuring comfort and durability. The large primary suite includes double closets, providing ample storage space. This charming home is conveniently located within walking distance to restaurants, shops, a gym, parks, and a bus stop. Additionally, it's just minutes away from Fort Belvoir, I-95, and I-495, making commuting a breeze. Don't miss out on this beautiful end unit with its fantastic updates and prime location!
Sold for $330,000
$330,000
8631 Village Way Suite 8631, Alexandria, VA 22309
3beds
1,330sqft
Townhouse
Built in 1974
-- sqft lot
$359,300 Zestimate®
$248/sqft
$2,557 Estimated rent
Home value
$359,300
$341,000 - $377,000
$2,557/mo
Zestimate® history
Owner options
List your home for rent
$2,557/mo
Rent Zestimate®
Find your next renter with Zillow Rental Manager. Plus, with online applications, you can quickly screen prospective tenants – for free.
$2,557/mo
Rent Zestimate®
Refinance and save
$2,074/mo
Est. payment
Refinancing to a lower rate could help reduce your monthly payments and save thousands over the life of the loan.
$2,074/mo
Est. payment
Explore your selling options
Work with a Zillow partner agent
Leverage their expertise and Zillow's premium Showcase listings to get your home seen by more buyers.
Get startedList with your own agent
Get your home in front of millions of buyers by listing it on Zillow.
Learn how to do itSell it yourself
Take full control of how buyers see your home on Zillow by listing For Sale by Owner (FSBO).
List your homeWhat's special
Zillow last checked:
Listing updated:
Listed by:
Leesa Woodbery 571-284-8007,
Real Property Management Pros
Bought with:
TIANNA NGUYEN, 0225269005
Innovation Properties, LLC
Source: Bright MLS,MLS#: VAFX2188012
Facts & features
Interior
Bedrooms & bathrooms
- Bedrooms: 3
- Bathrooms: 3
- Full bathrooms: 2
- 1/2 bathrooms: 1
- Main level bathrooms: 1
Basement
- Area: 0
Heating
- Forced Air, Electric
Cooling
- Ceiling Fan(s), Central Air, Electric
Appliances
- Included: Gas Water Heater
- Laundry: Dryer In Unit, Washer In Unit
Features
- Flooring: Engineered Wood, Carpet
- Has basement: No
- Number of fireplaces: 1
Interior area
- Total structure area: 1,330
- Total interior livable area: 1,330 sqft
- Finished area above ground: 1,330
- Finished area below ground: 0
Property
Parking
- Parking features: Unassigned, Parking Lot
Accessibility
- Accessibility features: None
Features
- Levels: Two
- Stories: 2
- Pool features: None
Details
- Additional structures: Above Grade, Below Grade
- Parcel number: 1004 04088631
- Zoning: 220
- Special conditions: Standard
Construction
Type & style
- Home type: Townhouse
- Architectural style: Traditional
- Property subtype: Townhouse
Materials
- Stucco
- Foundation: Other
Condition
- New construction: No
- Year built: 1974
Utilities & green energy
- Sewer: Public Sewer
- Water: Public
Community & HOA
Community
- Condo and coop fee: $458 monthly
- Subdivision: The Village Park
HOA
- Has HOA: No
- Amenities included: Community Center, Common Grounds
- Services included: Common Area Maintenance, Maintenance Grounds, Sewer, Snow Removal, Trash, Water
- HOA name: Sundial Village Condo Association
Location
- Region: Alexandria
Financial & listing details
- Price per square foot: $248/sqft
- Tax assessed value: $285,650
- Annual tax amount: $3,309
- Date on market: 6/27/2024
- Listing agreement: Exclusive Right To Sell
- Ownership: Condominium
Price history
| Date | Event | Price |
|---|---|---|
| 7/10/2024 | Sold | $330,000+10.4%$248/sqft |
Source:  Bright MLS #VAFX2188012 Report a problem Bright MLS #VAFX2188012 Report a problem | ||
| 6/29/2024 | Contingent | $298,999$225/sqft |
Source: Bright MLS #VAFX2188012 Report a problem | ||
| 6/27/2024 | Listed for sale | $298,999$225/sqft |
Source: Bright MLS #VAFX2188012 Report a problem | ||
Public tax history
Tax history is unavailable.
Neighborhood: 22309
Nearby homes
- $330,0003 bd2 ba1.3k sqft8631 Village Way, Alexandria, VA 22309Sold
- $266,2002 bd1 ba950 sqft8633 Village Way, Alexandria, VA 22309Off Market
- $308,5003 bd2 ba1.3k sqft8629 Village Way, Alexandria, VA 22309Off Market
- $254,4002 bd1 ba950 sqft8627 Village Way, Alexandria, VA 22309Off Market
- $272,7002 bd2 ba950 sqft8627 Village Way #8, Alexandria, VA 22309Off Market
- $258,9002 bd2 ba950 sqft8627 Village Way SUITE 8627, Alexandria, VA 22309Off Market
- $244,6002 bd1 ba950 sqft8635 Village Way, Alexandria, VA 22309Off Market
- $251,2002 bd1 ba950 sqft8625 Village Way, Alexandria, VA 22309Off Market
Nearby schools
GreatSchools rating
- 5/10Washington Mill Elementary SchoolGrades: PK-6Distance: 1.5 mi
- 4/10Whitman Middle SchoolGrades: 7-8Distance: 3.1 mi
- 2/10Mount Vernon High SchoolGrades: 9-12Distance: 1.8 mi
Schools provided by the listing agent
- District: Fairfax County Public Schools
Source: Bright MLS. This data may not be complete. We recommend contacting the local school district to confirm school assignments for this home.
Get a cash offer in 3 minutes
Find out how much your home could sell for in as little as 3 minutes with a no-obligation cash offer.
Estimated market value
$359,300
Get a cash offer in 3 minutes
Find out how much your home could sell for in as little as 3 minutes with a no-obligation cash offer.
Estimated market value
$359,300
- Virginia
- Fairfax County
- Mount Vernon
- 22309
- 8631 Village Way Suite 8631
Nearby cities
Nearby zip codes
Other Mount Vernon Topics
