Nestled within an exclusive double-gated enclave inside the prestigious Canyon Gate Country Club, 8632 Canyon View Drive offers a rare combination of privacy, security, and resort-style living. Positioned within one of Las Vegas' premier guard-gated golf course communities, this beautifully maintained residence delivers an exceptional lifestyle surrounded by lush fairways, mature landscaping, and world-class amenities.
Inside, an open and functional floor plan is filled with natural light, soaring ceilings, and spacious living areas designed for both comfortable daily living and effortless entertaining. The well-appointed kitchen features generous counter space, abundant cabinetry, and seamless connectivity to the main gathering spaces. The primary suite serves as a peaceful retreat with a spacious ensuite bath and ample closet space, while additional rooms provide flexibility for guests, a home office, fitness space, or hobbies.
Step outside to a private backyard designed for enjoying the Las Vegas lifestyle, with ample space for outdoor dining, relaxation, and entertaining.
Residents of Canyon Gate Country Club enjoy access to championship golf, tennis courts, fitness facilities, dining, and a vibrant social atmosphere, all conveniently located just minutes from Downtown Summerlin, Tivoli Village, and the Las Vegas Strip.
Adding even greater value, the home is equipped with a fully paid solar energy system—providing long-term energy savings, enhanced efficiency, and the benefit of enjoying solar ownership with no lease or loan payments.
A rare opportunity to own within one of Canyon Gate's most private double-gated neighborhoods while enjoying the advantages of fully paid solar and the unmatched lifestyle of country club living.
Active
Price cut: $200K (6/15)
$2,790,000
8632 Canyon View Dr, Las Vegas, NV 89117
5beds
5,763sqft
Single Family Residence
Built in 1993
0.37 Acres Lot
$-- Zestimate®
$484/sqft
$342/mo HOA
What's special
Ample closet spaceSoaring ceilingsFilled with natural lightOpen functional floor planAbundant cabinetryGenerous counter space
- 132 days |
- 666 |
- 44 |
Zillow last checked:
Listing updated:
Listed by:
Kwang J. An Jr. S.0203436 (424)786-3472,
Keller Williams MarketPlace
Source: LVR,MLS#: 2763250 Originating MLS: Greater Las Vegas Association of Realtors Inc
Originating MLS: Greater Las Vegas Association of Realtors IncFacts & features
Interior
Bedrooms & bathrooms
- Bedrooms: 5
- Bathrooms: 7
- Full bathrooms: 5
- 1/2 bathrooms: 2
Primary bedroom
- Description: Bedroom With Bath Downstairs,Ceiling Fan,Ceiling Light,Custom Closet,Downstairs,Walk-In Closet(s)
- Dimensions: 23x18
Bedroom 2
- Description: Ceiling Fan,Ceiling Light,Custom Closet,Walk-In Closet(s),With Bath
- Dimensions: 16x14
Bedroom 3
- Description: Built In Shelves,Ceiling Fan,Ceiling Light,Custom Closet,Walk-In Closet(s)
- Dimensions: 12x14
Bedroom 4
- Description: Ceiling Fan,Ceiling Light,Custom Closet,Walk-In Closet(s)
- Dimensions: 15x12
Bedroom 5
- Description: Built In Shelves,Ceiling Fan,Ceiling Light,Custom Closet,Walk-In Closet(s)
- Dimensions: 16x16
Kitchen
- Description: Breakfast Bar/Counter,Breakfast Nook/Eating Area,Custom Cabinets,Granite Countertops,Island,Lighting Recessed,Pantry,Walk-in Pantry
Heating
- Central, Gas, Multiple Heating Units
Cooling
- Central Air, Electric, 2 Units
Appliances
- Included: Built-In Gas Oven, Double Oven, Dryer, Gas Cooktop, Disposal, Refrigerator, Wine Refrigerator, Washer
- Laundry: Gas Dryer Hookup, Main Level, Laundry Room
Features
- Bedroom on Main Level, Ceiling Fan(s), Primary Downstairs, Window Treatments
- Flooring: Carpet, Ceramic Tile
- Windows: Plantation Shutters
- Number of fireplaces: 3
- Fireplace features: Family Room, Gas, Glass Doors, Living Room, Primary Bedroom
Interior area
- Total structure area: 5,763
- Total interior livable area: 5,763 sqft
Video & virtual tour
Property
Parking
- Total spaces: 3
- Parking features: Attached, Epoxy Flooring, Garage, Inside Entrance, Private, Shelves
- Attached garage spaces: 3
- Has uncovered spaces: Yes
Features
- Stories: 2
- Patio & porch: Balcony, Covered, Patio, Porch
- Exterior features: Built-in Barbecue, Balcony, Barbecue, Circular Driveway, Porch, Patio, Private Yard, Shed, Sprinkler/Irrigation
- Has private pool: Yes
- Pool features: Heated, In Ground, Private, Waterfall, Community
- Has spa: Yes
- Fencing: Block,Back Yard
Lot
- Size: 0.37 Acres
- Features: 1/4 to 1 Acre Lot, Drip Irrigation/Bubblers, Sprinklers In Front, Landscaped, Synthetic Grass, Sprinklers Timer
Details
- Additional structures: Shed(s)
- Parcel number: 16305711072
- Zoning description: Single Family
- Horse amenities: None
Construction
Type & style
- Home type: SingleFamily
- Architectural style: Two Story
- Property subtype: Single Family Residence
Materials
- Roof: Tile
Condition
- Resale
- Year built: 1993
Utilities & green energy
- Electric: Photovoltaics Seller Owned, 220 Volts in Garage
- Sewer: Public Sewer
- Water: Public
- Utilities for property: Cable Available
Green energy
- Energy efficient items: Solar Panel(s)
Community & HOA
Community
- Features: Pool
- Security: Gated Community
- Subdivision: Foothills Country Club Amd
HOA
- Has HOA: Yes
- Amenities included: Country Club, Clubhouse, Golf Course, Gated, Pool, Racquetball, Guard, Spa/Hot Tub, Security, Tennis Court(s)
- Services included: Maintenance Grounds, Security
- HOA fee: $342 monthly
- HOA name: Olympia Management
- HOA phone: 702-361-6640
Location
- Region: Las Vegas
Financial & listing details
- Price per square foot: $484/sqft
- Tax assessed value: $1,326,563
- Annual tax amount: $12,997
- Date on market: 3/11/2026
- Listing agreement: Exclusive Right To Sell
- Listing terms: Cash,Conventional,VA Loan
Estimated market value
Not available
Estimated sales range
Not available
Not available
Price history
| Date | Event | Price |
|---|---|---|
| 6/15/2026 | Price change | $2,790,000-6.7%$484/sqft |
Source:  LVR #2763250 Report a problem LVR #2763250 Report a problem | ||
| 3/11/2026 | Listed for sale | $2,990,000+59.5%$519/sqft |
Source: LVR #2763250 Report a problem | ||
| 3/20/2024 | Sold | $1,875,000-10.7%$325/sqft |
Source: LVR #2551108 Report a problem | ||
| 3/12/2024 | Pending sale | $2,100,000$364/sqft |
Source: LVR #2551108 Report a problem | ||
| 1/8/2024 | Listed for sale | $2,100,000+33.3%$364/sqft |
Source: LVR #2551108 Report a problem | ||
| 8/30/2021 | Sold | $1,575,000-10%$273/sqft |
Source: LVR #2299870 Report a problem | ||
| 7/26/2021 | Pending sale | $1,750,000$304/sqft |
Source:  Berkshire Hathaway HomeServices #2299870 Report a problem Berkshire Hathaway HomeServices #2299870 Report a problem | ||
| 6/11/2021 | Listed for sale | $1,750,000+138.1%$304/sqft |
Source: Berkshire Hathaway HomeServices #2299870 Report a problem | ||
| 1/12/1994 | Sold | $735,000$128/sqft |
Source: Public Record Report a problem | ||
Public tax history
| Year | Property taxes | Tax assessment |
|---|---|---|
| 2026 | $13,000 +3% | $464,297 -1.5% |
| 2025 | $12,621 +3% | $471,349 +3.7% |
| 2024 | $12,254 +3% | $454,438 +8.8% |
| 2023 | $11,897 +3% | $417,577 +4.3% |
| 2022 | $11,550 +3% | $400,486 +2.3% |
| 2021 | $11,213 +3% | $391,487 +3.5% |
| 2020 | $10,886 +1.8% | $378,163 +3.8% |
| 2019 | $10,692 +6.9% | $364,352 |
| 2018 | $10,001 | $364,352 -1.5% |
| 2017 | $10,001 | $370,035 +0.9% |
| 2016 | $10,001 -0.9% | $366,758 +10.9% |
| 2015 | $10,097 +3% | $330,837 -3.2% |
| 2014 | $9,805 | $341,698 |
| 2013 | -- | $341,698 +22.7% |
| 2012 | -- | $278,537 -18.6% |
| 2011 | -- | $342,105 +23.8% |
| 2010 | -- | $276,416 -24% |
| 2009 | -- | $363,854 |
| 2008 | -- | $363,854 -10.7% |
| 2007 | -- | $407,675 +0.1% |
| 2006 | -- | $407,180 +23.1% |
| 2005 | -- | $330,666 +7.1% |
| 2004 | -- | $308,721 +3.1% |
| 2003 | -- | $299,460 +2.1% |
| 2002 | -- | $293,270 +22% |
| 2001 | -- | $240,370 |
Find assessor info on the county website
Monthly payment
Est. payment
Payment breakdown
Explore the cost of this home by adjusting the details. Changes won't be saved.Climate risks
Neighborhood: The Lakes
Nearby schools
GreatSchools rating
- 6/10D'vorre & Hall Ober Elementary SchoolGrades: PK-5Distance: 2.4 mi
- 6/10Walter Johnson Junior High SchoolGrades: 6-8Distance: 1.7 mi
- 3/10Bonanza High SchoolGrades: 9-12Distance: 2.5 mi
Schools provided by the listing agent
- Elementary: Ober, D'Vorre & Hal,Ober, D'Vorre & Hal
- Middle: Johnson Walter
- High: Bonanza
Source: LVR. This data may not be complete. We recommend contacting the local school district to confirm school assignments for this home.
- $2,315,4006 bd8 ba6.2k sqft8636 Canyon View Dr, Las Vegas, NV 89117Off Market

- $1,786,2006 bd6 ba5.4k sqft8628 Canyon View Dr, Las Vegas, NV 89117Off Market

- $1,711,1005 bd5 ba4.1k sqft8621 Scarsdale Dr, Las Vegas, NV 89117Off Market

- $2,488,8005 bd7 ba6.5k sqft8617 Scarsdale Dr, Las Vegas, NV 89117Off Market

- $1,494,3004 bd4 ba6.5k sqft8617 Scarsdale Dr #0, Las Vegas, NV 89117Off Market
- $2,199,4005 bd5 ba4.4k sqft8629 Canyon View Dr, Las Vegas, NV 89117Off Market
- $2,346,0003 bd4 ba4.6k sqft8633 Canyon View Dr, Las Vegas, NV 89117Off Market
- $2,500,0006 bd6 ba7k sqft8625 Scarsdale Dr, Las Vegas, NV 89117Sold
A local agent can set up tours, give advice and negotiate with sellers.
Similar homes
- $2,630,0005 bd7 ba6.4k sqft7880 Dana Point Ct, Las Vegas, NV 89117For Sale
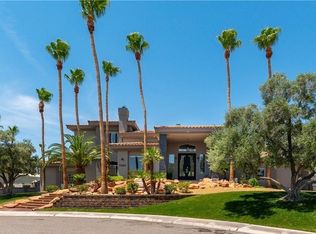 MLS ID #2768335, Keilla Paiva, LRE Group LLC. LVR
 - $--4 bd5 ba4.8k sqft2775 Twin Palms Cir, Las Vegas, NV 89117Auction
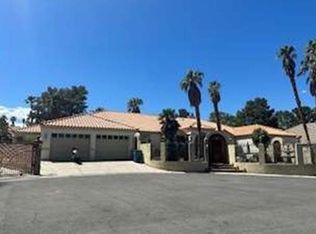 Auction.com 1
 - $2,674,0006 bd5 ba6.5k sqft1711 Brock Ct, Las Vegas, NV 89117For Sale
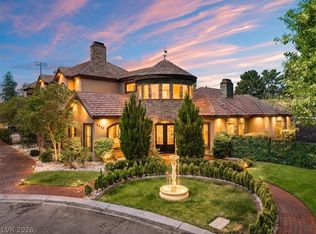 MLS ID #2785571, Falisha Rexford, Real Broker LLC. LVR
 - $2,195,0005 bd5 ba5.3k sqft1504 Silver Oaks St, Las Vegas, NV 89117For Sale
 MLS ID #2795432, Keri A. McKee, Cornel Realty LLC. LVR
 - $3,575,0005 bd5 ba4.7k sqft8600 Titleist Cir, Las Vegas, NV 89117For SaleMLS ID #2747931, Dakotah H. Beard, LIFE Realty District. LVR
- $2,999,0004 bd6 ba7.2k sqft2990 Bella Kathryn Cir, Las Vegas, NV 89117For SaleMLS ID #2755400, Harvey Blankfeld, BHHS Nevada Properties. LVR
- $2,224,9996 bd6 ba5.4k sqft2720 Tioga Pines Cir, Las Vegas, NV 89117For SaleMLS ID #2789183, Jilliene P. Andrews, The Agency Las Vegas. LVR
- $1,990,0004 bd4 ba4.2k sqft1905 Iron Ridge Dr, Las Vegas, NV 89117For SaleMLS ID #2773138, Lester R. Madsen III, IS Luxury. LVR
- $2,559,9004 bd5 ba5k sqft9736 Verlaine Ct, Las Vegas, NV 89145For SaleMLS ID #2768286, Gina Restivo Koury, Platinum Real Estate Prof. LVR
- $1,798,0005 bd6 ba4.9k sqft1740 Oval Cir, Las Vegas, NV 89117For SaleMLS ID #2780886, Roy Shitrit, Huntington & Ellis, A Real Est. LVR
- $3,000,0005 bd6 ba6.3k sqft8821 Greensboro Ln, Las Vegas, NV 89134For SaleMLS ID #2777241, Brandy J. White Elk, Innovative Real Estate Strateg. LVR
- from $2,756,0007 bd8 ba6.5k sqftSancta Plan, Prado, Las Vegas, NV 89117New ConstructionBlue Heron
- $2,800,0004 bd4 ba4k sqft1908 Soaring Ct, Las Vegas, NV 89134For SaleMLS ID #2790007, Alex E. Adabashi, Huntington & Ellis, A Real Est. LVR
- $2,699,9994 bd5 ba4.7k sqft10140 Stony Ridge Dr, Las Vegas, NV 89144For SaleMLS ID #2793005, Quinn De Costa, Simply Vegas. LVR
- $2,795,0005 bd5 ba4.9k sqft2587 Turtle Head Peak Dr, Las Vegas, NV 89135For SaleMLS ID #2774600, Ross A. Fabrizio, Award Realty. LVR
- $1,791,0005 bd5 ba5k sqft7428 Doe Ave, Las Vegas, NV 89117For SaleMLS ID #2785310, Jack Greenberg, Huntington & Ellis, A Real Est. LVR
- $2,780,0006 bd6 ba4.7k sqft10736 Penhurst Way, Las Vegas, NV 89135For SaleMLS ID #2785741, Angela K. Tina, Real Broker LLC. LVR
- $1,849,9505 bd5 ba4.6k sqft7261 Obannon Dr, Las Vegas, NV 89117For SaleMLS ID #2762111, Charles R. Lazer, Hecker Real Estate & Develop. LVR
- $1,725,0004 bd5 ba4.8k sqft2161 Alexa Breanne Ct, Las Vegas, NV 89117For SaleMLS ID #2793642, Wendy A. Cherrington, Orange Realty Group LLC. LVR
- $2,995,0004 bd5 ba7k sqft9724 Verlaine Ct, Las Vegas, NV 89145For SaleMLS ID #2797197, Rob W. Jensen, Rob Jensen Company. LVR
