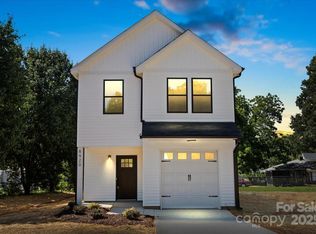
Discover comfort and style in this newly built 3-bedroom, 2-bath home featuring an open floor plan, luxury vinyl plank flooring, a cozy fireplace, a modern kitchen with standout quartz countertops and soft-close cabinets, perfect for everyday living and entertaining. The spacious master suite offers a walk-in closet, elegant tile work in the bathroom, a shower/tub combo, and a large LED-lit mirror. The two additional bedrooms are generously sized and ideal for guests, a home office, or family. The second full bathroom also features attractive tile work and a clean, modern design. Thoughtful finishes and the open layout make this home as functional as it is beautiful—all situated on an oversized .31-acre lot with room to relax, garden, or play.
Closed
Zestimate®
$419,500
8632 Cedarbrook Dr, Charlotte, NC 28215
3beds
1,888sqft
Single Family Residence
Built in 2025
0.31 Acres Lot
$419,500 Zestimate®
$222/sqft
$2,329 Estimated rent
Home value
$419,500
$386,000 - $453,000
$2,329/mo
Zestimate® history
Owner options
List your home for rent
$2,329/mo
Rent Zestimate®
Find your next renter with Zillow Rental Manager. Plus, with online applications, you can quickly screen prospective tenants – for free.
$2,329/mo
Rent Zestimate®
Refinance and save
$2,531/mo
Est. payment
Refinancing to a lower rate could help reduce your monthly payments and save thousands over the life of the loan.
$2,531/mo
Est. payment
Explore your selling options
Work with a Zillow partner agent
Leverage their expertise and Zillow's premium Showcase listings to get your home seen by more buyers.
Get startedList with your own agent
Get your home in front of millions of buyers by listing it on Zillow.
Learn how to do itSell it yourself
Take full control of how buyers see your home on Zillow by listing For Sale by Owner (FSBO).
List your homeWhat's special
Cozy fireplaceClean modern designSpacious master suiteLarge led-lit mirrorAttractive tile workOpen floor planElegant tile work
Zillow last checked:
Listing updated:
Listed by:
AJ Asmar Ajasmar@costellorei.com,
Costello Real Estate and Investments LLC
Bought with:
Non Member
Canopy Administration
Source: Canopy MLS as distributed by MLS GRID,MLS#: 4261281
Facts & features
Interior
Bedrooms & bathrooms
- Bedrooms: 3
- Bathrooms: 2
- Full bathrooms: 2
- Main level bedrooms: 3
Primary bedroom
- Level: Main
- Area: 224 Square Feet
- Dimensions: 14' 0" X 16' 0"
Dining room
- Level: Main
- Area: 124.54 Square Feet
- Dimensions: 9' 7" X 13' 0"
Kitchen
- Level: Main
- Area: 210.21 Square Feet
- Dimensions: 16' 2" X 13' 0"
Living room
- Level: Main
- Area: 302.9 Square Feet
- Dimensions: 19' 4" X 15' 8"
Heating
- Electric
Cooling
- Electric
Appliances
- Included: Dishwasher, Disposal, Electric Range, Microwave, Refrigerator with Ice Maker
- Laundry: In Hall
Features
- Flooring: Vinyl
- Windows: Insulated Windows
- Has basement: No
Interior area
- Total structure area: 1,888
- Total interior livable area: 1,888 sqft
- Finished area above ground: 1,888
- Finished area below ground: 0
Property
Parking
- Total spaces: 2
- Parking features: Driveway, Garage on Main Level
- Garage spaces: 2
- Has uncovered spaces: Yes
Features
- Levels: One
- Stories: 1
Lot
- Size: 0.31 Acres
- Features: Corner Lot, Infill Lot
Details
- Parcel number: 11112256
- Zoning: N1-A
- Special conditions: Standard
Construction
Type & style
- Home type: SingleFamily
- Architectural style: Modern
- Property subtype: Single Family Residence
Materials
- Fiber Cement
- Foundation: Slab
- Roof: Shingle
Condition
- New construction: Yes
- Year built: 2025
Utilities & green energy
- Sewer: Public Sewer
- Water: City
Community & HOA
Community
- Subdivision: None
Location
- Region: Charlotte
Financial & listing details
- Price per square foot: $222/sqft
- Tax assessed value: $51,000
- Date on market: 5/25/2025
- Cumulative days on market: 52 days
- Listing terms: Cash,Conventional,FHA
- Road surface type: Concrete, Paved
Price history
| Date | Event | Price |
|---|---|---|
| 8/15/2025 | Sold | $419,500$222/sqft |
Source:  Canopy MLS as distributed by MLS GRID #4261281 Report a problem Canopy MLS as distributed by MLS GRID #4261281 Report a problem | ||
| 7/3/2025 | Price change | $419,500-1.9%$222/sqft |
Source: Canopy MLS as distributed by MLS GRID #4261281 Report a problem | ||
| 6/10/2025 | Price change | $427,500-2.6%$226/sqft |
Source: Canopy MLS as distributed by MLS GRID #4261281 Report a problem | ||
| 5/25/2025 | Listed for sale | $439,000$233/sqft |
Source: Canopy MLS as distributed by MLS GRID #4261281 Report a problem | ||
Public tax history
Tax history is unavailable.
Neighborhood: Cedarbrook Acres
Nearby homes
- $419,5003 bd2 ba1.9k sqft8632 Harrisburg Rd, Charlotte, NC 28215Sold
- $48,000-- bd-- ba-- sqft8910 Harrisburg Rd, Charlotte, NC 28215Off Market
- $362,5003 bd3 ba1.4k sqft8920 Harrisburg Rd, Charlotte, NC 28215Sold
- $329,2003 bd2 ba1.5k sqft8624 Cedarbrook Dr, Charlotte, NC 28215Off Market
- $73,500-- bd-- ba-- sqft8913 Harrisburg Rd, Charlotte, NC 28215Off Market
- $414,6001 bd1 ba747 sqft8625 Cedarbrook Dr, Charlotte, NC 28215Off Market
- $61,500-- bd-- ba-- sqft8917 Harrisburg Rd, Charlotte, NC 28215Off Market
- $550,0005 bd3 ba2.5k sqft8616 Cedarbrook Dr, Charlotte, NC 28215Sold
Nearby schools
GreatSchools rating
- 5/10J H Gunn ElementaryGrades: K-5Distance: 1.3 mi
- 5/10Albemarle Road MiddleGrades: 6-8Distance: 3.8 mi
- 2/10Rocky River HighGrades: 9-12Distance: 2.3 mi
Get a cash offer in 3 minutes
Find out how much your home could sell for in as little as 3 minutes with a no-obligation cash offer.
Estimated market value
$419,500
Get a cash offer in 3 minutes
Find out how much your home could sell for in as little as 3 minutes with a no-obligation cash offer.
Estimated market value
$419,500
- North Carolina
- Mecklenburg County
- Charlotte
- 28215
- Cedarbrook Acres
- 8632 Cedarbrook Dr
Nearby cities
Nearby neighborhoods
Nearby zip codes
Other Charlotte Topics
