Discover the ease of single-story living in this inviting ranch siting on a private lot. This charming 3-bedroom 2 full bath home, providing a perfect foundation for your next chapter. The heart of the home, the kitchen, is thoughtfully equipped with newer appliances, updated faucet, and new flooring creating a cohesive and functional space for everyday meal preparation. This property features three comfortable bedrooms and two full bathrooms, accommodating diverse needs. Enjoy the convenience of a dedicated laundry room, simplifying daily chores. An attached garage provides secure parking and additional storage, while a welcoming porch offers a pleasant spot to relax. The private fully fenced in yard offers a mini barn for storage and opportunities for outdoor enjoyment and personalization.
Pending
$239,900
8632 Chessie Dr, Indianapolis, IN 46217
3beds
1,308sqft
Residential, Single Family Residence
Built in 1985
10,454 Square Feet Lot
$-- Zestimate®
$183/sqft
$-- HOA
What's special
Inviting ranchPrivate lotThree comfortable bedroomsMini barn for storageNew flooringUpdated faucetDedicated laundry room
- 22 days
- 808
- 85
Likely to sell faster than
Zillow last checked:
Listing updated:
Listed by:
Scott Burdine teamburdine@gmail.com,
REMAX ONE
Source: MIBOR as distributed by MLS GRID,MLS#: 22126207
Facts & features
Interior
Bedrooms & bathrooms
- Bedrooms: 3
- Bathrooms: 2
- Full bathrooms: 2
- Main level bathrooms: 2
- Main level bedrooms: 3
Primary bedroom
- Level: Main
- Area: 182 Square Feet
- Dimensions: 14x13
Bedroom 2
- Level: Main
- Area: 100 Square Feet
- Dimensions: 10x10
Bedroom 3
- Level: Main
- Area: 130 Square Feet
- Dimensions: 13x10
Family room
- Level: Main
- Area: 195 Square Feet
- Dimensions: 15x13
Kitchen
- Level: Main
- Area: 196 Square Feet
- Dimensions: 14x14
Laundry
- Level: Main
- Area: 27 Square Feet
- Dimensions: 09x03
Living room
- Level: Main
- Area: 224 Square Feet
- Dimensions: 16x14
Heating
- Forced Air, Electric
Cooling
- Central Air
Appliances
- Included: Dishwasher, Dryer, Electric Water Heater, Disposal, MicroHood, Electric Oven, Refrigerator, Washer
- Laundry: Laundry Room
Features
- Attic Access, Breakfast Bar, Ceiling Fan(s), Pantry
- Windows: Wood Work Stained
- Has basement: No
- Attic: Access Only
Interior area
- Total structure area: 1,308
- Total interior livable area: 1,308 sqft
Property
Parking
- Total spaces: 2
- Parking features: Attached
- Attached garage spaces: 2
Features
- Levels: One
- Stories: 1
- Patio & porch: Patio, Covered
- Fencing: Fenced,Full,Privacy
Lot
- Size: 10,454 Square Feet
- Features: Mature Trees
Details
- Additional structures: Barn Mini
- Parcel number: 491422111014000500
- Horse amenities: None
Construction
Type & style
- Home type: SingleFamily
- Architectural style: Ranch
- Property subtype: Residential, Single Family Residence
Materials
- Vinyl With Brick
- Foundation: Slab
Condition
- New construction: No
- Year built: 1985
Utilities & green energy
- Water: Public
Community & HOA
Community
- Subdivision: Depot
HOA
- Has HOA: No
Location
- Region: Indianapolis
Financial & listing details
- Price per square foot: $183/sqft
- Tax assessed value: $219,800
- Annual tax amount: $2,656
- Date on market: 9/15/2026
- Cumulative days on market: 23 days
Estimated market value
Not available
Estimated sales range
Not available
Not available
Price history
| Date | Event | Price |
|---|---|---|
| 10/8/2026 | Pending sale | $239,900$183/sqft |
Source:  MIBOR as distributed by MLS GRID #22126207 Report a problem MIBOR as distributed by MLS GRID #22126207 Report a problem | ||
| 9/15/2026 | Listed for sale | $239,900+156.6%$183/sqft |
Source: MIBOR as distributed by MLS GRID #22126207 Report a problem | ||
| 5/13/2014 | Sold | $93,500$71/sqft |
Source: MIBOR as distributed by MLS GRID #21225547 Report a problem | ||
Public tax history
| Year | Property taxes | Tax assessment |
|---|---|---|
| 2025 | $2,411 +15.8% | $219,800 +14.5% |
| 2024 | $2,082 +4% | $192,000 +10% |
| 2023 | $2,001 +18.5% | $174,500 +8.3% |
| 2022 | $1,689 +9.3% | $161,200 +18.4% |
| 2021 | $1,545 +12.3% | $136,200 +6% |
| 2020 | $1,375 +12.7% | $128,500 +11.5% |
| 2019 | $1,220 +24.5% | $115,200 +8.1% |
| 2018 | $980 -6.9% | $106,600 +14.6% |
| 2017 | $1,052 +8.8% | $93,000 |
| 2016 | $967 +17.9% | $93,000 -1.3% |
| 2014 | $820 -9.1% | $94,200 -4.7% |
| 2013 | $903 | $98,800 +1.9% |
| 2012 | $903 | $97,000 -2.3% |
| 2011 | -- | $99,300 |
| 2010 | $811 +40.5% | $99,300 +5.2% |
| 2009 | $577 | $94,400 |
| 2007 | -- | $94,400 |
| 2006 | -- | $94,400 |
| 2005 | -- | $94,400 |
| 2004 | -- | $94,400 |
| 2003 | -- | $94,400 +118% |
| 2002 | -- | $43,300 +200.1% |
| 2001 | -- | $14,430 |
| 2000 | -- | $14,430 |
Find assessor info on the county website
Monthly payment
Est. payment
Payment breakdown
Explore the cost of this home by adjusting the details. Changes won't be saved.Climate risks
Neighborhood: Glenn's Valley

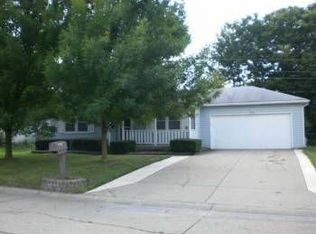
Similar homes
- $249,9003 bd2 ba1k sqft8305 Union St, Indianapolis, IN 46227Active
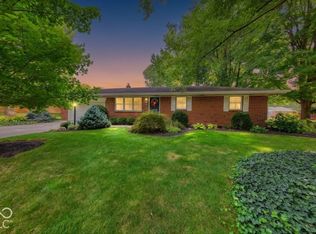 MLS ID #22129259, Ashley Klein, Realty World Indy. MIBOR as distributed by MLS GRID
 - $230,0003 bd2 ba1.2k sqft5210 S Illinois St, Indianapolis, IN 46217Active
 MLS ID #22122105, Brooke Arnold, BluPrint Real Estate Group. MIBOR as distributed by MLS GRID
 - $249,9003 bd2 ba1.9k sqft1016 W Epler Ave, Indianapolis, IN 46217Active
 MLS ID #22122741, Denise Wilson, REMAX ONE. MIBOR as distributed by MLS GRID
 - $225,0003 bd1 ba1k sqft5246 S Capitol Ave, Indianapolis, IN 46217Active
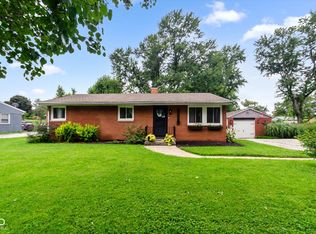 MLS ID #22120309, Mike Stailey, REMAX ONE. MIBOR as distributed by MLS GRID
