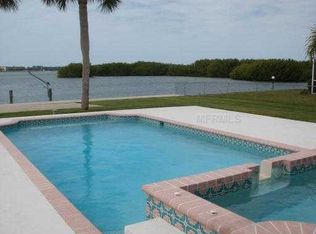
BOATER’S PARADISE – DIRECT BAYFRONT HOME IN TROPICAL SHORES | NO HOA This newly remodeled 3-bedroom, 2-bath direct bayfront pool home features a 2025 updated interior, an open and spacious floor plan, and sweeping Intracoastal Waterway views with quick Gulf access via nearby Midnight Pass. Located in a friendly, established neighborhood within the Tropical Shores community, the property offers access to a community clubhouse, marina with boat slips and the ability to add a private dock and boat lift. The thoughtfully updated interior showcases easy-living tile and luxury vinyl plank flooring, new appliances, and a bright, open layout ideal for effortless coastal living and entertaining. The primary bedroom features sliding glass doors that open directly to the fenced yard and heated pool, creating a seamless indoor-outdoor retreat. Outdoors, mature trees frame the setting, while a screened, west-facing porch overlooks the bay—an ideal backdrop for surreal sunset views after a day of work or play! Conveniently located near Palmer Ranch, Siesta Key beaches, Sarasota Bay and Midnight Pass, this is a rare opportunity to own a direct bayfront home offering exceptional boating access, breathtaking sunsets, and the ultimate Florida waterfront lifestyle.
Sold for $1,600,000
$1,600,000
8632 Dunmore Dr, Sarasota, FL 34231
3beds
2,474sqft
Single Family Residence
Built in 1957
0.42 Acres Lot
$1,584,500 Zestimate®
$647/sqft
$5,360 Estimated rent
Home value
$1,584,500
$1.44M - $1.74M
$5,360/mo
Zestimate® history
Owner options
List your home for rent
$5,360/mo
Rent Zestimate®
Find your next renter with Zillow Rental Manager. Plus, with online applications, you can quickly screen prospective tenants – for free.
$5,360/mo
Rent Zestimate®
Refinance and save
$10,178/mo
Est. payment
Refinancing to a lower rate could help reduce your monthly payments and save thousands over the life of the loan.
$10,178/mo
Est. payment
Explore your selling options
Work with a Zillow partner agent
Leverage their expertise and Zillow's premium Showcase listings to get your home seen by more buyers.
Get startedList with your own agent
Get your home in front of millions of buyers by listing it on Zillow.
Learn how to do itSell it yourself
Take full control of how buyers see your home on Zillow by listing For Sale by Owner (FSBO).
List your homeWhat's special
Fenced yardHeated poolNew appliancesSweeping intracoastal waterway viewsSurreal sunset views
Zillow last checked:
Listing updated:
Listed by:
Karin Leereveld 941-232-9955,
COLDWELL BANKER REALTY 941-366-8070
Bought with:
Karin Leereveld, 0671062
COLDWELL BANKER REALTY
Source: Stellar MLS,MLS#: A4676947 Originating MLS: Sarasota - Manatee
Originating MLS: Sarasota - Manatee
Facts & features
Interior
Bedrooms & bathrooms
- Bedrooms: 3
- Bathrooms: 2
- Full bathrooms: 2
Primary bedroom
- Features: En Suite Bathroom, Built-in Closet
- Level: First
- Area: 360 Square Feet
- Dimensions: 18x20
Bedroom 1
- Features: Ceiling Fan(s), Built-in Closet
- Level: First
- Area: 218.95 Square Feet
- Dimensions: 15.1x14.5
Bedroom 2
- Features: Ceiling Fan(s), Built-in Closet
- Level: First
- Area: 120 Square Feet
- Dimensions: 10x12
Primary bathroom
- Features: Shower No Tub
- Level: First
- Area: 54 Square Feet
- Dimensions: 9x6
Bathroom 1
- Features: Tub With Shower
- Level: First
- Area: 54 Square Feet
- Dimensions: 9x6
Balcony porch lanai
- Level: First
- Area: 279 Square Feet
- Dimensions: 31x9
Dinette
- Level: First
- Area: 130 Square Feet
- Dimensions: 10x13
Dining room
- Level: First
- Area: 141 Square Feet
- Dimensions: 10x14.1
Family room
- Level: First
- Area: 260.85 Square Feet
- Dimensions: 18.5x14.1
Foyer
- Level: First
- Area: 114 Square Feet
- Dimensions: 9.5x12
Kitchen
- Level: First
- Area: 120 Square Feet
- Dimensions: 10x12
Living room
- Level: First
- Area: 560 Square Feet
- Dimensions: 20x28
Heating
- Electric
Cooling
- Central Air
Appliances
- Included: Dishwasher, Disposal, Dryer, Electric Water Heater, Microwave, Range, Refrigerator, Washer
- Laundry: In Garage
Features
- Ceiling Fan(s), Eating Space In Kitchen, High Ceilings, Open Floorplan, Primary Bedroom Main Floor
- Flooring: Luxury Vinyl, Tile
- Doors: Sliding Doors
- Windows: Window Treatments, Hurricane Shutters
- Has fireplace: Yes
- Fireplace features: Wood Burning
Interior area
- Total structure area: 3,360
- Total interior livable area: 2,474 sqft
Property
Parking
- Total spaces: 2
- Parking features: Circular Driveway, Driveway, Garage Door Opener, Ground Level
- Attached garage spaces: 2
- Has uncovered spaces: Yes
- Details: Garage Dimensions: 20x26
Features
- Levels: One
- Stories: 1
- Patio & porch: Rear Porch, Screened
- Exterior features: Garden, Irrigation System, Private Entrance, Private Mailbox, Private Yard
- Has private pool: Yes
- Pool features: Heated, In Ground
- Fencing: Chain Link
- Has view: Yes
- View description: Garden, Pool, Water, Bay/Harbor - Full, Intracoastal Waterway
- Has water view: Yes
- Water view: Water,Bay/Harbor - Full,Intracoastal Waterway
- Waterfront features: Waterfront, Bay/Harbor, Intracoastal Waterway, Bay/Harbor Access, Intracoastal Waterway Access, Seawall
- Body of water: SARASOTA BAY
Lot
- Size: 0.42 Acres
- Features: Flood Insurance Required, In County, Near Marina
- Residential vegetation: Mature Landscaping
Details
- Parcel number: 0130020019
- Zoning: RSF3
- Special conditions: None
Construction
Type & style
- Home type: SingleFamily
- Architectural style: Florida
- Property subtype: Single Family Residence
Materials
- Concrete, Stucco
- Foundation: Slab
- Roof: Shingle
Condition
- Completed
- New construction: No
- Year built: 1957
Utilities & green energy
- Sewer: Septic Tank
- Water: Public
- Utilities for property: Cable Available, Electricity Connected, Public, Sprinkler Well, Water Connected
Community & HOA
Community
- Features: Boat Slip, Community Boat Ramp, Dock, Intracoastal Waterway, Private Boat Ramp, Water Access, Waterfront, Clubhouse
- Pet fee: $0 monthly
- Subdivision: TROPICAL SHORES
HOA
- Has HOA: Yes
- Amenities included: Clubhouse, Pickleball Court(s)
- HOA name: Holly
- HOA phone: 941-914-0273
Location
- Region: Sarasota
Financial & listing details
- Price per square foot: $647/sqft
- Tax assessed value: $1,154,700
- Annual tax amount: $7,430
- Date on market: 1/9/2026
- Cumulative days on market: 3 days
- Listing terms: Cash,Conventional,FHA,VA Loan
- Ownership: Fee Simple
- Total actual rent: 0
- Electric utility on property: Yes
- Road surface type: Paved, Asphalt
Price history
| Date | Event | Price |
|---|---|---|
| 2/26/2026 | Sold | $1,600,000-5.9%$647/sqft |
Source:  Stellar MLS #A4676947 Report a problem Stellar MLS #A4676947 Report a problem | ||
| 1/15/2026 | Pending sale | $1,700,000$687/sqft |
Source: Stellar MLS #A4676947 Report a problem | ||
| 1/9/2026 | Listed for sale | $1,700,000+486.2%$687/sqft |
Source: Stellar MLS #A4676947 Report a problem | ||
| 5/2/1997 | Sold | $290,000$117/sqft |
Source: Public Record Report a problem | ||
Public tax history
| Year | Property taxes | Tax assessment |
|---|---|---|
| 2025 | $7,430 +3.4% | $611,593 +2.9% |
| 2024 | $7,185 +3.4% | $594,357 +3% |
| 2023 | $6,949 +2.8% | $577,046 +3% |
| 2022 | $6,762 -0.4% | $560,239 +3% |
| 2021 | $6,790 -0.5% | $543,921 +1.4% |
| 2020 | $6,822 +3.2% | $536,411 +2.3% |
| 2019 | $6,614 | $524,351 +1.9% |
| 2018 | $6,614 +2.1% | $514,574 +2.1% |
| 2017 | $6,480 +1.2% | $503,990 -44.6% |
| 2016 | $6,404 | $910,000 -10.7% |
| 2015 | $6,404 +0.4% | $1,018,500 +118.3% |
| 2014 | $6,381 +0% | $466,500 |
| 2013 | $6,380 +0.6% | $466,500 -0.5% |
| 2012 | $6,345 +4.7% | $468,619 +3% |
| 2011 | $6,062 -1.3% | $454,970 +1.5% |
| 2010 | $6,139 +10.1% | $448,246 +2.7% |
| 2009 | $5,576 | $436,462 +0.1% |
| 2008 | $5,576 -0.2% | $436,026 +3% |
| 2007 | $5,586 | $423,326 +2.5% |
| 2006 | -- | $413,001 +3% |
| 2005 | -- | $400,972 +3% |
| 2004 | $5,864 -1.1% | $389,293 +1.9% |
| 2003 | $5,931 +2.5% | $382,034 +2.4% |
| 2002 | $5,787 +7.4% | $373,080 +1.6% |
| 2001 | $5,388 +5.9% | $367,205 +6.5% |
| 2000 | $5,089 | $344,762 |
Find assessor info on the county website
Neighborhood: Vamo
Nearby homes
- $1,472,9003 bd2 ba1.9k sqft8640 Dunmore Dr, Sarasota, FL 34231Off Market
- $3,956,2004 bd4 ba4.6k sqft8624 Dunmore Dr, Sarasota, FL 34231Off Market
- $688,4003 bd2 ba2.8k sqft8625 Dunmore Dr, Sarasota, FL 34231Off Market

- $1,465,0002 bd2 ba1.6k sqft8648 Dunmore Dr, Sarasota, FL 34231Off Market
- $451,3003 bd2 ba1.4k sqft8639 Dunmore Dr, Sarasota, FL 34231Off Market
- $408,4002 bd2 ba1.4k sqft8615 Dunmore Dr, Sarasota, FL 34231Off Market
- $311,7002 bd2 ba1k sqft1615 Dunmore Way, Sarasota, FL 34231Off Market
- $365,7002 bd1 ba1k sqft8647 Dunmore Dr, Sarasota, FL 34231Off Market
Nearby schools
GreatSchools rating
- 5/10Gulf Gate Elementary SchoolGrades: PK-5Distance: 2.6 mi
- 6/10Brookside Middle SchoolGrades: 6-8Distance: 5.5 mi
- 7/10Riverview High SchoolGrades: PK,9-12Distance: 4.1 mi
Schools provided by the listing agent
- Elementary: Gulf Gate Elementary
- Middle: Brookside Middle
- High: Riverview High
Source: Stellar MLS. This data may not be complete. We recommend contacting the local school district to confirm school assignments for this home.
Get a cash offer in 3 minutes
Find out how much your home could sell for in as little as 3 minutes with a no-obligation cash offer.
Estimated market value
$1,584,500
Get a cash offer in 3 minutes
Find out how much your home could sell for in as little as 3 minutes with a no-obligation cash offer.
Estimated market value
$1,584,500
- Florida
- Sarasota County
- Sarasota
- 34231
- Vamo
- 8632 Dunmore Dr
Nearby cities
Nearby neighborhoods
Nearby zip codes
Other Sarasota Topics
