Skip main navigation
Sold for $477,500
  • $477,500

    8632 E Amherst Drive #B, Denver, CO 80231

    4beds
    1,936sqft
    Townhouse
    Built in 1980
    1,584 Square Feet Lot
    $505,700 Zestimate®
    $247/sqft
    $2,907 Estimated rent

    Home value

    $505,700

    $475,000 - $536,000

    $2,907/mo

    Zestimate® history
    Loading
    Loading...

    Owner options

    List your home for rent

    $2,907/mo

    Rent Zestimate®

    Find your next renter with Zillow Rental Manager. Plus, with online applications, you can quickly screen prospective tenants – for free.

    Learn more

    $2,907/mo

    Rent Zestimate®

    Refinance and save

    $3,060/mo

    Est. payment

    Refinancing to a lower rate could help reduce your monthly payments and save thousands over the life of the loan.

    See today's rates

    $3,060/mo

    Est. payment

    Explore your selling options

    Work with a Zillow partner agent

    Leverage their expertise and Zillow's premium Showcase listings to get your home seen by more buyers.

    Get started

    List with your own agent

    Get your home in front of millions of buyers by listing it on Zillow.

    Learn how to do it

    Sell it yourself

    Take full control of how buyers see your home on Zillow by listing For Sale by Owner (FSBO).

    List your home

    What's special

    Private fenced yardStainless steel appliancesSpacious two-car garageSpacious bedroomsSleek quartz countertopsNew white soft-close cabinetsPlush new carpet
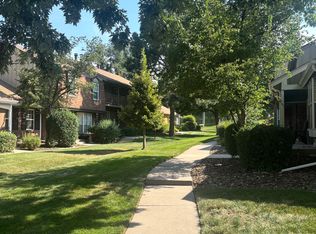
    This beautifully remodeled town home in Cherry Creek Meadows offers a modern yet cozy living experience with high-end finishes and thoughtful updates throughout. Step into the main level, to the spacious living room with fireplace. The kitchen and dining area offers new white soft-close cabinets, sleek quartz countertops, and stainless steel appliances that enhance the kitchen's contemporary appeal. Luxury vinyl plank (LVP) flooring runs throughout the main floor, offering durability and a sophisticated look, while plush new carpet adds warmth to the upstairs and basement areas. Upstairs you will find 3 spacious bedrooms with ample closet space. The upper and main level bathrooms have been updated with elegant finishes, and all new plumbing fixtures, light fixtures, and hardware have been replaced to create a fresh, cohesive feel. Downstairs, the fully finished basement expands your living space with a comfortable family room, an additional bedroom, and a 3/4 bath, ideal for guests or additional family members. The home’s private fenced yard is perfect for outdoor relaxation, and the spacious two-car garage provides added convenience. Situated in a peaceful location close to the scenic Cherry Creek Trail and Highline Canal, this town home combines privacy with easy access to nature. Cherry Creek Meadows also offers fantastic community amenities, including a pool, tennis courts, and a clubhouse, creating a perfect balance of relaxation and recreation in a highly desirable location.

    Zillow last checked:

    Listing updated:

    Listed by:

    Jennifer Parson 303-564-3983 jennieparson@yahoo.com,

    LIV Sotheby's International Realty

    Bought with:

    Ingrid Hall, 100086147

    Real Broker, LLC DBA Real

    Travis Hall, 100090767

    Real Broker, LLC DBA Real

    Source: REcolorado as distributed by MLS GRID,MLS#: 3586242MLS Logo

    Facts & features

    Interior

    Bedrooms & bathrooms
    • Bedrooms: 4
    • Bathrooms: 4
    • Full bathrooms: 2
    • 3/4 bathrooms: 1
    • 1/2 bathrooms: 1
    • Main level bathrooms: 1
    Primary bedroom
    • Level: Upper
    Bedroom
    • Level: Upper
    Bedroom
    • Level: Upper
    Bedroom
    • Level: Basement
    Bathroom
    • Level: Upper
    Bathroom
    • Level: Upper
    Bathroom
    • Level: Main
    Bathroom
    • Level: Basement
    Dining room
    • Level: Main
    Family room
    • Level: Basement
    Kitchen
    • Level: Main
    Laundry
    • Level: Basement
    Living room
    • Level: Main
    Heating
    • Forced Air
    Cooling
    • Central Air
    Appliances
    • Included: Dishwasher, Disposal, Refrigerator, Self Cleaning Oven
    • Laundry: In Unit
    Features
    • Ceiling Fan(s), Pantry, Primary Suite, Quartz Counters
    • Flooring: Carpet, Laminate, Tile
    • Basement: Finished,Full
    • Number of fireplaces: 1
    • Fireplace features: Living Room
    • Common walls with other units/homes: 2+ Common Walls
    Interior area
    • Total structure area: 1,936
    • Total interior livable area: 1,936 sqft
    • Finished area above ground: 1,298
    • Finished area below ground: 478

    Property

    Parking
    • Total spaces: 2
    • Parking features: Garage
    • Garage spaces: 2
    Features
    • Levels: Two
    • Stories: 2
    • Entry location: Ground
    • Patio & porch: Front Porch, Patio
    • Exterior features: Private Yard
    • Fencing: Partial
    Lot
    • Size: 1,584 Square Feet
    Details
    • Parcel number: 634601147
    • Zoning: R-2
    • Special conditions: Standard

    Construction

    Type & style
    • Home type: Townhouse
    • Property subtype: Townhouse
    • Attached to another structure: Yes
    Materials
    • Frame
    • Roof: Composition
    Condition
    • Year built: 1980

    Utilities & green energy

    • Sewer: Public Sewer
    • Water: Public
    • Utilities for property: Cable Available, Electricity Connected, Internet Access (Wired)

    Community & HOA

    Community
    • Subdivision: Cherry Creek Meadows
    HOA
    • Has HOA: Yes
    • Amenities included: Clubhouse, Pool, Tennis Court(s)
    • Services included: Reserve Fund, Maintenance Grounds, Sewer, Water
    • HOA fee: $290 monthly
    • HOA name: Westwind Management Group
    • HOA phone: 303-369-1800
    Location
    • Region: Denver

    Financial & listing details

    • Price per square foot: $247/sqft
    • Tax assessed value: $503,300
    • Annual tax amount: $1,808
    • Date on market: 10/30/2024
    • Listing terms: Cash,Conventional,FHA,VA Loan
    • Exclusions: None
    • Ownership: Individual
    • Electric utility on property: Yes
    • Road surface type: Paved

    Price history

    DateEventPrice
    2/5/2025Sold$477,500+0.5%$247/sqft
    Source: REcolorado as distributed by MLS GRID #3586242 Report a problem
    12/23/2024Pending sale$475,000$245/sqft
    Source: REcolorado as distributed by MLS GRID #3586242 Report a problem
    12/2/2024Price change$475,000-2.9%$245/sqft
    Source: REcolorado as distributed by MLS GRID #3586242 Report a problem
    11/18/2024Price change$489,000-2.1%$253/sqft
    Source: REcolorado as distributed by MLS GRID #3586242 Report a problem
    10/30/2024Listed for sale$499,500+237.9%$258/sqft
    Source: REcolorado as distributed by MLS GRID #3586242 Report a problem
    2/24/1998Sold$147,840$76/sqft
    Source: Public Record Report a problem

    Public tax history

    YearProperty taxesTax assessment
    2024$2,327 +22.1%$30,030 -9.1%
    2023$1,905 +3.6%$33,040 +37.9%
    2022$1,839 +39.1%$23,960 -2.8%
    2021$1,322 +2.9%$24,650 -1.3%
    2020$1,285 +28.8%$24,975 -0.7%
    2019$998 $25,150 +25.1%
    2018$998 -35.6%$20,100
    2017$1,550 +9.5%$20,100 +10.9%
    2016$1,416 +16.6%$18,130
    2015$1,215 0%$18,130 +23.9%
    2014$1,216 -5.1%$14,630
    2013$1,281 +17.9%$14,630 -4%
    2012$1,087 $15,240
    Find assessor info on the county website

    Neighborhood: Hampden

    Nearby schools

    GreatSchools rating
    Schools provided by the listing agent
    • Elementary: Joe Shoemaker
    • Middle: Hamilton
    • High: Thomas Jefferson
    • District: Denver 1

    Source: REcolorado as distributed by MLS GRID. This data may not be complete. We recommend contacting the local school district to confirm school assignments for this home.

    Get a cash offer in 3 minutes
    Find out how much your home could sell for in as little as 3 minutes with a no-obligation cash offer.
    Estimated market value
    $505,700
    Get a cash offer in 3 minutes
    Find out how much your home could sell for in as little as 3 minutes with a no-obligation cash offer.
    Estimated market value
    $505,700