SHOWINGS BY APPOINTMENTS ONLY 24 hours advance notice minimum:
The sale and the possession is subject to the existing lease: Current rent $2695; month to month
Investment property, a rental, no SPD.
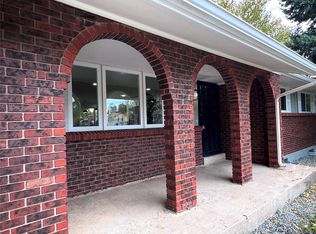
This multi-level 4 Bedroom, 3 Bathroom home in Pine Valley Estates is waiting for your remodeling and personal touches. Conveniently located one block from Wallace Park and Goldsmith Gulch Trail, and just minutes away from The Denver Tech Center. This home has new carpet, newer water heater, AC, Furnace, and a newer roof. The home includes a master suite, a large yard with a basketball pad, a shed, two patios, and a finished garage. Easy access to all major highways and public transportation and all the restaurants and shops in DTC and Park Meadows. Come see all this home has to offer!
Sold for $649,400
Zillow last checked:
Listing updated:
Bought with:
Taylor Wilson, 100053288
Compass - Denver
Source: REcolorado as distributed by MLS GRID,MLS#: 8132422
Price history
| Date | Event | Price |
|---|---|---|
| 12/15/2025 | Sold | $649,400+0%$238/sqft |
Source:  REcolorado as distributed by MLS GRID #8132422 Report a problem REcolorado as distributed by MLS GRID #8132422 Report a problem | ||
| 11/7/2025 | Pending sale | $649,252$238/sqft |
Source: REcolorado as distributed by MLS GRID #8132422 Report a problem | ||
| 8/8/2025 | Price change | $649,252-2.5%$238/sqft |
Source: REcolorado as distributed by MLS GRID #8132422 Report a problem | ||
| 6/21/2025 | Price change | $665,900-0.1%$244/sqft |
Source: REcolorado as distributed by MLS GRID #8132422 Report a problem | ||
| 5/15/2025 | Price change | $666,400-0.1%$244/sqft |
Source: REcolorado as distributed by MLS GRID #8132422 Report a problem | ||
| 4/26/2025 | Price change | $666,900-0.1%$244/sqft |
Source: REcolorado as distributed by MLS GRID #8132422 Report a problem | ||
| 4/11/2025 | Price change | $667,400-0.1%$245/sqft |
Source: REcolorado as distributed by MLS GRID #8132422 Report a problem | ||
| 3/21/2025 | Price change | $667,900-0.1%$245/sqft |
Source: REcolorado as distributed by MLS GRID #8132422 Report a problem | ||
| 3/1/2025 | Price change | $668,400-0.1%$245/sqft |
Source: REcolorado as distributed by MLS GRID #8132422 Report a problem | ||
| 2/14/2025 | Price change | $668,900-0.1%$245/sqft |
Source: REcolorado as distributed by MLS GRID #8132422 Report a problem | ||
| 1/30/2025 | Price change | $669,400-0.1%$245/sqft |
Source: REcolorado as distributed by MLS GRID #8132422 Report a problem | ||
| 1/10/2025 | Price change | $670,400-0.1%$246/sqft |
Source: REcolorado as distributed by MLS GRID #8132422 Report a problem | ||
| 12/19/2024 | Price change | $670,900-0.3%$246/sqft |
Source: REcolorado as distributed by MLS GRID #8132422 Report a problem | ||
| 12/13/2024 | Price change | $672,900-0.1%$247/sqft |
Source: REcolorado as distributed by MLS GRID #8132422 Report a problem | ||
| 11/14/2024 | Price change | $673,900-0.3%$247/sqft |
Source: REcolorado as distributed by MLS GRID #8132422 Report a problem | ||
| 11/8/2024 | Price change | $675,900-0.3%$248/sqft |
Source: REcolorado as distributed by MLS GRID #8132422 Report a problem | ||
| 10/26/2024 | Price change | $677,900-0.1%$248/sqft |
Source: REcolorado as distributed by MLS GRID #8132422 Report a problem | ||
| 10/12/2024 | Price change | $678,900-0.1%$249/sqft |
Source: REcolorado as distributed by MLS GRID #8132422 Report a problem | ||
| 8/9/2024 | Price change | $679,500-0.3%$249/sqft |
Source: REcolorado as distributed by MLS GRID #8132422 Report a problem | ||
| 7/20/2024 | Price change | $681,500-0.4%$250/sqft |
Source: REcolorado as distributed by MLS GRID #8132422 Report a problem | ||
| 7/11/2024 | Price change | $684,500-0.2%$251/sqft |
Source: REcolorado as distributed by MLS GRID #8132422 Report a problem | ||
| 5/3/2024 | Price change | $686,000-0.4%$251/sqft |
Source: REcolorado as distributed by MLS GRID #8132422 Report a problem | ||
| 4/4/2024 | Price change | $689,000-0.9%$252/sqft |
Source: REcolorado as distributed by MLS GRID #8132422 Report a problem | ||
| 3/18/2024 | Listed for sale | $695,000-0.6%$255/sqft |
Source: REcolorado as distributed by MLS GRID #8132422 Report a problem | ||
| 3/4/2023 | Listed for sale | $699,000+2.8%$256/sqft |
Source: REcolorado as distributed by MLS GRID #8132422 Report a problem | ||
| 1/31/2023 | Listing removed | -- |
Source: REcolorado as distributed by MLS GRID Report a problem | ||
| 3/9/2022 | Sold | $680,000$249/sqft |
Source: Public Record Report a problem | ||

Get a cash offer in 3 minutes
Find out how much your home could sell for in as little as 3 minutes with a no-obligation cash offer.
Estimated market value
$640,800
