Opportunity awaits at 8632 El Rico Dr! This bank-owned property is ready for its next chapter and offers endless potential for investors, flippers, or buyers looking to create their dream home. While the home needs finishing touches and updates, the value is in the incredible location, spacious lot, and unmatched garage space. Situated on nearly an acre in a highly desirable area near Keystone Crossing, Nora, shopping, dining, and the Monon Trail, this property features a large yard with plenty of room to entertain, expand, or simply enjoy the outdoors. A standout feature is the 7+ garage spaces, providing exceptional storage for car enthusiasts, hobbyists, contractors, or anyone needing workshop space. The home also offers a full basement, adding even more usable space and possibilities. Bring your vision and transform this property into something truly special. Being sold As-Is.
Pending
Price cut: $25.1K (8/31)
$299,900
8632 El Rico Dr, Indianapolis, IN 46240
3beds
3,270sqft
Residential, Single Family Residence
Built in 1953
0.88 Acres Lot
$287,000 Zestimate®
$92/sqft
$-- HOA
What's special
Full basementSpacious lot
- 66 days
- 1,685
- 132
Likely to sell faster than
Zillow last checked:
Listing updated:
Listed by:
Ashley Mullin ashley@fshouses.com,
FS Houses LLC,
Ryan Mullin 317-965-8708,
FS Houses LLC
Source: MIBOR as distributed by MLS GRID,MLS#: 22114986
Facts & features
Interior
Bedrooms & bathrooms
- Bedrooms: 3
- Bathrooms: 3
- Full bathrooms: 2
- 1/2 bathrooms: 1
- Main level bathrooms: 3
- Main level bedrooms: 3
Primary bedroom
- Features: Other
- Level: Main
- Area: 210 Square Feet
- Dimensions: 15x14
Bedroom 2
- Features: Other
- Level: Main
- Area: 220 Square Feet
- Dimensions: 22x10
Bedroom 3
- Features: Other
- Level: Main
- Area: 140 Square Feet
- Dimensions: 14x10
Breakfast room
- Features: Other
- Level: Main
- Area: 64 Square Feet
- Dimensions: 8x8
Dining room
- Features: Other
- Level: Main
- Area: 100 Square Feet
- Dimensions: 10x10
Family room
- Features: Other
- Level: Main
- Area: 247 Square Feet
- Dimensions: 19x13
Kitchen
- Features: Other
- Level: Main
- Area: 143 Square Feet
- Dimensions: 13x11
Laundry
- Features: Other
- Level: Basement
- Area: 120 Square Feet
- Dimensions: 10x12
Laundry
- Features: Other
- Level: Main
- Area: 36 Square Feet
- Dimensions: 6x6
Living room
- Features: Other
- Level: Main
- Area: 289 Square Feet
- Dimensions: 17x17
Office
- Features: Other
- Level: Basement
- Area: 100 Square Feet
- Dimensions: 10x10
Play room
- Features: Other
- Level: Basement
- Area: 462 Square Feet
- Dimensions: 33x14
Workshop
- Features: Other
- Level: Basement
- Area: 112 Square Feet
- Dimensions: 14x08
Heating
- Forced Air, Natural Gas
Cooling
- None
Appliances
- Included: None
Features
- Walk-In Closet(s)
- Basement: Daylight,Finished,Finished Ceiling
- Number of fireplaces: 2
- Fireplace features: Living Room
Interior area
- Total structure area: 3,270
- Total interior livable area: 3,270 sqft
- Finished area below ground: 1,635
Property
Parking
- Total spaces: 4
- Parking features: Attached, Detached, Concrete, Garage Door Opener, Storage, Workshop in Garage
- Attached garage spaces: 4
- Details: Garage Parking Other(Garage Door Opener)
Features
- Levels: One
- Stories: 1
- Patio & porch: Covered, Deck
Lot
- Size: 0.88 Acres
- Features: Mature Trees
Details
- Additional structures: Barn Mini
- Parcel number: 490218121002000800
- Special conditions: HUD Owned,As Is
- Horse amenities: None
Construction
Type & style
- Home type: SingleFamily
- Architectural style: Ranch
- Property subtype: Residential, Single Family Residence
Materials
- Brick, Stone
- Foundation: Block, Full
Condition
- Fixer
- New construction: No
- Year built: 1953
Utilities & green energy
- Water: Private
Community & HOA
Community
- Subdivision: El Rico
HOA
- Has HOA: No
Location
- Region: Indianapolis
Financial & listing details
- Price per square foot: $92/sqft
- Tax assessed value: $425,600
- Annual tax amount: $10,096
- Date on market: 7/23/2026
- Cumulative days on market: 55 days
Estimated market value
$287,000
$273,000 - $301,000
$2,786/mo
Price history
| Date | Event | Price |
|---|---|---|
| 9/6/2026 | Pending sale | $299,900$92/sqft |
Source:  MIBOR as distributed by MLS GRID #22114986 Report a problem MIBOR as distributed by MLS GRID #22114986 Report a problem | ||
| 8/31/2026 | Price change | $299,900-7.7%$92/sqft |
Source: MIBOR as distributed by MLS GRID #22114986 Report a problem | ||
| 7/23/2026 | Listed for sale | $325,000-9.7%$99/sqft |
Source: MIBOR as distributed by MLS GRID #22114986 Report a problem | ||
| 6/1/2026 | Sold | $360,000+50%$110/sqft |
Source: Public Record Report a problem | ||
| 1/4/2022 | Sold | $240,000$73/sqft |
Source: Public Record Report a problem | ||
| 10/26/2021 | Sold | $240,000$73/sqft |
Source: MIBOR as distributed by MLS GRID #21816231 Report a problem | ||
| 10/4/2021 | Pending sale | $240,000$73/sqft |
Source: MIBOR as distributed by MLS GRID #21816231 Report a problem | ||
| 10/1/2021 | Listed for sale | $240,000$73/sqft |
Source: MIBOR as distributed by MLS GRID #21816231 Report a problem | ||
Public tax history
| Year | Property taxes | Tax assessment |
|---|---|---|
| 2025 | $9,488 +0% | $425,600 +13.9% |
| 2024 | $9,485 +92.4% | $373,700 |
| 2023 | $4,931 +12.7% | $373,700 +16.1% |
| 2022 | $4,374 +11.7% | $321,900 +12.9% |
| 2021 | $3,915 +14.3% | $285,200 +5.3% |
| 2020 | $3,426 +8.1% | $270,800 +6.9% |
| 2019 | $3,169 +1.3% | $253,300 +5.5% |
| 2018 | $3,127 +11.4% | $240,000 +1.4% |
| 2017 | $2,806 +18.6% | $236,600 +8.1% |
| 2016 | $2,367 -2.9% | $218,900 +1.2% |
| 2014 | $2,439 +32.6% | $216,200 +9.2% |
| 2013 | $1,839 | $197,900 +12.1% |
| 2012 | $1,839 | $176,600 +1.8% |
| 2011 | -- | $173,500 |
| 2010 | $3,321 +6.9% | $173,500 -2.1% |
| 2009 | $3,107 | $177,300 -6.6% |
| 2007 | -- | $189,800 -2.9% |
| 2006 | -- | $195,500 +30% |
| 2005 | -- | $150,400 |
| 2004 | -- | $150,400 |
| 2003 | -- | $150,400 +90.9% |
| 2002 | -- | $78,800 +200% |
| 2001 | -- | $26,270 |
| 2000 | -- | $26,270 |
Find assessor info on the county website
Monthly payment
Est. payment
Payment breakdown
Explore the cost of this home by adjusting the details. Changes won't be saved.Climate risks
Neighborhood: Nora-Far Northside
Nearby schools
Schools provided by the listing agent
- Elementary: Nora Elementary School
- Middle: Northview Middle School
- High: North Central High School
Source: MIBOR as distributed by MLS GRID. This data may not be complete. We recommend contacting the local school district to confirm school assignments for this home.
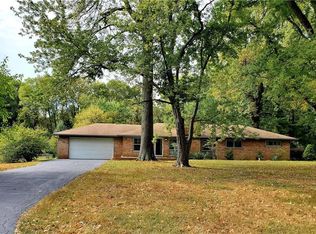

Similar homes
- $300,0003 bd3 ba2.1k sqft1927 Yacht Harbor Cir, Indianapolis, IN 46260Active
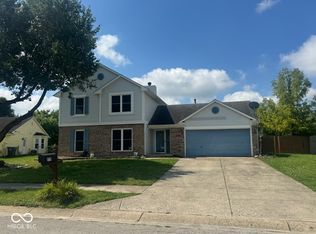 MLS ID #22118121, Latashia White, Black Realty Company. MIBOR as distributed by MLS GRID
 - $384,9004 bd3 ba2.3k sqft9530 N Park Ave, Indianapolis, IN 46240Active
 MLS ID #22095363, Marjan Hosseini, eXp Realty LLC. MIBOR as distributed by MLS GRID
 - $335,0003 bd2 ba2.6k sqft5714 N Rural St, Indianapolis, IN 46220Active
 MLS ID #22105753, Corey Myers, Highgarden Real Estate. MIBOR as distributed by MLS GRID
 - $285,0003 bd3 ba1.8k sqft7819 Cardinal Cv N, Indianapolis, IN 46256Active
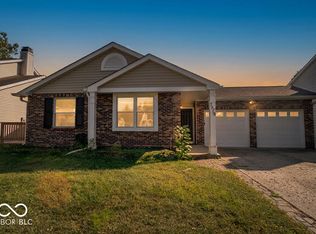 MLS ID #22126323, Kurt Clements, Diverse Property Solutions Ind. MIBOR as distributed by MLS GRID
