Skip main navigation
Off market
  • $1,020,400

    8632 Forrest Dr, Highlands Ranch, CO 80126

    5beds
    4,841sqft
    Detached Single Family
    Built in 1993
    7,405 Square Feet Lot
    $1,020,400 Zestimate®
    $211/sqft
    $5,690 Estimated rent

    Home value

    $1,020,400

    $959,000 - $1.08M

    $5,690/mo

    Zestimate® history
    Loading
    Loading...

    Owner options

    List your home for rent

    $5,690/mo

    Rent Zestimate®

    Find your next renter with Zillow Rental Manager. Plus, with online applications, you can quickly screen prospective tenants – for free.

    Learn more

    $5,690/mo

    Rent Zestimate®

    Refinance and save

    $6,027/mo

    Est. payment

    Refinancing to a lower rate could help reduce your monthly payments and save thousands over the life of the loan.

    See today's rates

    $6,027/mo

    Est. payment

    Explore your selling options

    Work with a Zillow partner agent

    Leverage their expertise and Zillow's premium Showcase listings to get your home seen by more buyers.

    Get started

    List with your own agent

    Get your home in front of millions of buyers by listing it on Zillow.

    Learn how to do it

    Sell it yourself

    Take full control of how buyers see your home on Zillow by listing For Sale by Owner (FSBO).

    List your home

    What's special

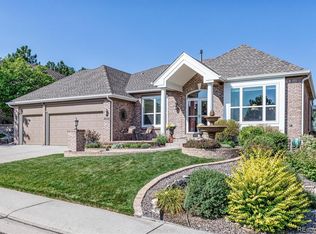
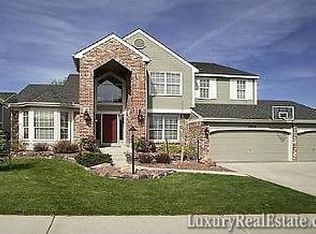
    Beautiful 5 bed/6 bath Sanford Wedgewood. Backs to 400+ acres of privately-maintained open space. Formal/living dining room. Main floor study w/French doors. Kitchen w/double oven. All appliances stay. Fireplace w/ built-ins & stone surround. Plantation shutters, Hardwood floors, granite counters. Wet bar/wine. Four bedrooms up (master w/ vaulted ceilings, guest bedroom w/private bath, 2 large bedrooms). Finished basement w/bedroom, 2 baths & partial kitchen (refrigerator & sink). Great space for guests or generational living (teens, college students, other family).Great storage, too. West-facing Trex deck + private deck off the master. New hot water heater-2015. New roof-2016. 3-car. Central AC. Security/fire system owned. (Service continuation optional). Four state-of-the-art rec centers included in HOA fee. Park & elementary school 2 blocks away. Close to restaurants, entertainment, grocery, banks, etc. (Drexel Heritage dining set [seats 8], hutch and buffet available for purchase.)

    This property is not currently displayed as for sale or rent on Zillow. This may be different from what's on other websites or public sources.
    Facts & features

    Interior

    Bedrooms & bathrooms
    • Bedrooms: 5
    • Bathrooms: 6
    • Full bathrooms: 2
    • 3/4 bathrooms: 2
    • 1/2 bathrooms: 2
    Heating
    • Forced air, Electric, Gas
    Cooling
    • Central
    Appliances
    • Included: Dishwasher, Dryer, Garbage disposal, Microwave, Range / Oven, Refrigerator, Washer
    • Laundry: Washer/Dryer Included
    Features
    • Window Coverings, Wet Bar, Cable TV, Security System, Walk-In Closet(s), Double Pane Windows, Built-in Features, Skylights, Utility Sink, Jack & Jill Bath, Master Suite, Eating Space / Kitchen, Internet Access (Wired), Vaulted, Five Piece Bath, Heated Basement, Foyer/Entry, Interior Basement Entrance
    • Flooring: Carpet, Hardwood
    • Basement: Finished
    • Has fireplace: Yes
    • Fireplace features: Gas/Gas Logs
    Interior area
    • Total interior livable area: 4,841 sqft

    Property

    Parking
    • Total spaces: 3
    • Parking features: Garage - Attached
    Features
    • Exterior features: Wood, Brick
    • Has view: Yes
    • View description: Territorial
    Lot
    • Size: 7,405 Square Feet
    • Features: Adjacent to Open Space, Master Planned
    Details
    • Parcel number: 222901408011
    • Zoning: PDU

    Construction

    Type & style
    • Home type: SingleFamily
    • Architectural style: Traditional
    • Property subtype: Detached Single Family
    Materials
    • Frame
    • Roof: Composition
    Condition
    • Year built: 1993

    Utilities & green energy

    • Sewer: Public Sewer
    • Water: Public

    Community & HOA

    HOA
    • Has HOA: Yes
    • Amenities included: Clubhouse, Tennis Court(s), Sauna, Community Pool, Trail(s), Fitness Facility, Capital Reserves, Common Area Grounds Maintenance, Indoor Hot Tub
    • Services included: Tennis Courts, Sauna, Clubhouse, Community Pool, Common Area Grounds Maintenance, Fitness Facility, Capital Reserves, Trails, Indoor Hot Tub
    • HOA fee: $50 monthly
    Location
    • Region: Highlands Ranch

    Financial & listing details

    • Price per square foot: $211/sqft
    • Tax assessed value: $1,015,019
    • Annual tax amount: $6,518

    Price history

    DateEventPrice
    6/14/2019Sold$725,000+1.5%$150/sqft
    Source: BROKERS GUILD solds #9839644_80126 Report a problem
    4/25/2019Pending sale$714,000$147/sqft
    Source: RE/MAX Professionals #9839644 Report a problem
    4/22/2019Listed for sale$714,000+56.6%$147/sqft
    Source: RE/MAX Professionals #9839644 Report a problem
    2/28/2003Sold$456,000+35.9%$94/sqft
    Source: Public Record Report a problem
    12/9/1998Sold$335,500$69/sqft
    Source: Public Record Report a problem

    Public tax history

    YearProperty taxesTax assessment
    2025$6,518 +0.2%$63,440 -12.9%
    2024$6,507 +45.6%$72,850 -1%
    2023$4,468 -3.9%$73,560 +50.4%
    2022$4,647 $48,900 -2.8%
    2021-- $50,310 +9.4%
    2020$4,266 +11.3%$46,000
    2019$3,834 +21.6%$46,000 +13.4%
    2018$3,154 +9.8%$40,570
    2017$2,872 +94.1%$40,570 -2.7%
    2016$1,480 -2.1%$41,710
    2015$1,511 -13%$41,710 +16.4%
    2014$1,738 $35,840
    2013-- $35,840 -3.1%
    2012-- $36,980
    2011-- $36,980 -10%
    2010-- $41,070 +5%
    2009$3,747 $39,120
    2008-- $39,120 +6.6%
    2007-- $36,710
    2006$3,512 +16.3%$36,710 +8%
    2004$3,020 -49.5%$34,000 +5.6%
    2003$5,976 $32,210
    2002-- $32,210 +19.8%
    2001$2,658 -2.4%$26,880 0%
    2000$2,722 $26,881
    Find assessor info on the county website

    Neighborhood: 80126

    Nearby schools

    GreatSchools rating
    Schools provided by the listing agent
    • Elementary: Cougar Run
    • Middle: Cresthill
    • High: Highlands Ranch
    • District: Douglas RE-1

    Source: The MLS. This data may not be complete. We recommend contacting the local school district to confirm school assignments for this home.

    Get a cash offer in 3 minutes
    Find out how much your home could sell for in as little as 3 minutes with a no-obligation cash offer.
    Estimated market value
    $1,020,400
    Get a cash offer in 3 minutes
    Find out how much your home could sell for in as little as 3 minutes with a no-obligation cash offer.
    Estimated market value
    $1,020,400