Skip main navigation
Sold for $855,000
Street View
  • Zillow Home logoZestimate®
    $855,000

    8632 Kerry Ln, Springfield, VA 22152

    5beds
    2,421sqft
    Single Family Residence
    Built in 1967
    0.25 Acres Lot
    $855,000 Zestimate®
    $353/sqft
    $4,134 Estimated rent

    Home value

    $855,000

    $804,000 - $906,000

    $4,134/mo

    Zestimate® history
    Loading
    Loading...

    Owner options

    List your home for rent

    $4,134/mo

    Rent Zestimate®

    Find your next renter with Zillow Rental Manager. Plus, with online applications, you can quickly screen prospective tenants – for free.

    Learn more

    $4,134/mo

    Rent Zestimate®

    Refinance and save

    $5,641/mo

    Est. payment

    Refinancing to a lower rate could help reduce your monthly payments and save thousands over the life of the loan.

    See today's rates

    $5,641/mo

    Est. payment

    Explore your selling options

    Work with a Zillow partner agent

    Leverage their expertise and Zillow's premium Showcase listings to get your home seen by more buyers.

    Get started

    List with your own agent

    Get your home in front of millions of buyers by listing it on Zillow.

    Learn how to do it

    Sell it yourself

    Take full control of how buyers see your home on Zillow by listing For Sale by Owner (FSBO).

    List your home

    What's special

    Extensively renovated lower levelLarge beautifully landscaped lotPrivate backyard oasisHalf bathLarge professionally landscaped lotFour generously sized bedroomsNew hardwood flooring
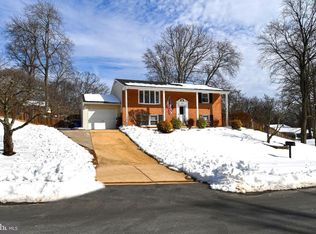
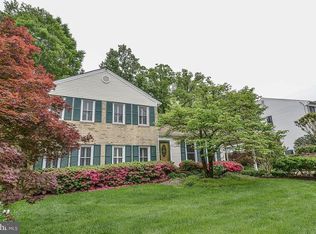
    Welcome to 8632 Kerry Lane, a beautifully updated 5-bedroom home on a large, professionally landscaped lot in sought-after West Springfield with NO HOA. Updated where it matters, smart-home equipped and designed for both everyday living and outdoor entertaining, this Springfield home delivers the location, space and major improvements buyers are looking for. Inside, gleaming hardwood floors flow through the home while the updated kitchen features quartz countertops and updated appliances. Four generously sized bedrooms and two renovated full bathrooms provide flexible space, while the extensively renovated lower level adds another comfortable living area, 5th bedroom, and half bath, with new hardwood flooring, drywall and insulation completed in 2025. Smart-home upgrades include Lutron Caseta lighting controls compatible with home assistants such as Siri, plus integrated control of the home’s landscape lighting. Step outside and the setting becomes one of the home’s standout features. The large, beautifully landscaped lot creates a private backyard oasis with room to relax, entertain and enjoy the outdoors, without an HOA. Major improvements include lower-level renovation (2025), lower-level hardwood flooring (2025), new lower-level living room drywall and insulation (2025), crawl-space updates (2025), laundry room improvements (2025), refrigerator (2025), washer and dryer (2024), HVAC (2023), renovated upper-level bathrooms (2022), roof (2019) and furnace (2016). Located in the West Springfield High School pyramid and positioned for Northern Virginia commuters with convenient access to major commuter routes, I-95, I-395, I-495, Fairfax County Parkway and the Franconia-Springfield Metro/VRE area. Enjoy nearby shopping, dining, parks, trails and everyday conveniences throughout West Springfield and Springfield. 8632 Kerry Lane combines the updates buyers want, the outdoor space that is increasingly difficult to find and a highly convenient Springfield location. Move-in ready and ready to be enjoyed.

    Zillow last checked:

    Listing updated:

    Listed by:

    Mike Putnam 703-928-6514,

    EXP Realty, LLC,

    Co-Listing Agent: Christian D Davis 703-853-7098,

    EXP Realty, LLC

    Bought with:

    Amanda Etro, 0225217004

    Serhant

    Kathleen McDonald, 0225221729

    Serhant

    Source: Bright MLS,MLS#: VAFX2337718MLS Logo

    Facts & features

    Interior

    Bedrooms & bathrooms
    • Bedrooms: 5
    • Bathrooms: 3
    • Full bathrooms: 2
    • 1/2 bathrooms: 1
    Basement
    • Area: 735
    Heating
    • Forced Air, Natural Gas
    Cooling
    • Central Air, Electric
    Appliances
    • Included: Microwave, Dishwasher, Disposal, Refrigerator, Stainless Steel Appliance(s), Oven/Range - Gas, Washer, Dryer, Electric Water Heater
    • Laundry: In Basement
    Features
    • Bathroom - Tub Shower, Dining Area, Floor Plan - Traditional, Kitchen - Gourmet, Recessed Lighting, Upgraded Countertops, Bathroom - Walk-In Shower, Ceiling Fan(s)
    • Flooring: Wood
    • Basement: Full
    • Number of fireplaces: 1
    • Fireplace features: Wood Burning
    Interior area
    • Total structure area: 2,421
    • Total interior livable area: 2,421 sqft
    • Finished area above ground: 1,686
    • Finished area below ground: 735

    Property

    Parking
    • Total spaces: 1
    • Parking features: Attached Carport, Driveway, On Street
    • Carport spaces: 1
    • Has uncovered spaces: Yes
    Accessibility
    • Accessibility features: None
    Features
    • Levels: Multi/Split,Three
    • Stories: 3
    • Patio & porch: Patio
    • Exterior features: Extensive Hardscape, Lighting, Sidewalks
    • Pool features: Community
    • Fencing: Back Yard
    • Has view: Yes
    • View description: Garden
    Lot
    • Size: 0.25 Acres
    • Features: Front Yard, Landscaped, Rear Yard
    Details
    • Additional structures: Above Grade, Below Grade
    • Parcel number: 0891 06 0251
    • Zoning: 121
    • Special conditions: Standard

    Construction

    Type & style
    • Home type: SingleFamily
    • Property subtype: Single Family Residence
    Materials
    • Aluminum Siding
    • Foundation: Crawl Space, Slab
    Condition
    • Very Good
    • New construction: No
    • Year built: 1967

    Utilities & green energy

    • Sewer: Public Sewer
    • Water: Public

    Community & HOA

    Community
    • Security: Main Entrance Lock, Smoke Detector(s)
    • Subdivision: Rolling Valley
    HOA
    • Has HOA: No
    Location
    • Region: Springfield

    Financial & listing details

    • Price per square foot: $353/sqft
    • Tax assessed value: $816,220
    • Annual tax amount: $9,415
    • Date on market: 8/27/2026
    • Listing agreement: Exclusive Right To Sell
    • Listing terms: Cash,Conventional,FHA,VA Loan,Other
    • Ownership: Fee Simple

    Price history

    DateEventPrice
    9/21/2026Sold$855,000+0.6%$353/sqft
    Source: Bright MLS #VAFX2337718 Report a problem
    8/31/2026Pending sale$850,000$351/sqft
    Source: Bright MLS #VAFX2337718 Report a problem
    8/27/2026Listed for sale$850,000-4.2%$351/sqft
    Source: Bright MLS #VAFX2337718 Report a problem
    9/10/2024Sold$887,000+8.7%$366/sqft
    Source: Bright MLS #VAFX2197340 Report a problem
    8/26/2024Pending sale$815,900$337/sqft
    Source: Bright MLS #VAFX2197340 Report a problem
    8/22/2024Listed for sale$815,900+288.5%$337/sqft
    Source: Bright MLS #VAFX2197340 Report a problem
    12/30/1996Sold$210,000$87/sqft
    Source: Public Record Report a problem

    Public tax history

    YearProperty taxesTax assessment
    2025$9,257 +14%$800,780 +14.2%
    2024$8,123 +5.4%$701,190 +2.7%
    2023$7,707 +4.4%$682,980 +5.8%
    2022$7,384 $645,740 +15.1%
    2021-- $561,020 +4.8%
    2020$6,334 +2.6%$535,180 +2.6%
    2019$6,174 +1.2%$521,710 +1.2%
    2018$6,102 +7.2%$515,590 +5.2%
    2017$5,690 +6.4%$490,080 +6.2%
    2016$5,348 +5.7%$461,660 +1.8%
    2015$5,060 +3.5%$453,430 +3.3%
    2014$4,887 $438,870 +5.5%
    2013-- $416,040
    2012-- $416,040
    2011-- $416,040 +2%
    2010-- $407,860 -3.9%
    2009-- $424,480 -12.3%
    2008-- $483,760 -1.7%
    2007-- $492,070 +88.2%
    2003-- $261,440 +18.3%
    2002-- $220,960 +15%
    2001-- $192,140
    Find assessor info on the county website

    Neighborhood: 22152

    Nearby schools

    GreatSchools rating
    Schools provided by the listing agent
    • Elementary: Hunt Valley
    • Middle: Irving
    • High: West Springfield
    • District: Fairfax County Public Schools

    Source: Bright MLS. This data may not be complete. We recommend contacting the local school district to confirm school assignments for this home.

    Get a cash offer in 3 minutes
    Find out how much your home could sell for in as little as 3 minutes with a no-obligation cash offer.
    Estimated market value
    $855,000
    Get a cash offer in 3 minutes
    Find out how much your home could sell for in as little as 3 minutes with a no-obligation cash offer.
    Estimated market value
    $855,000