Cozy Ranch in Overland Park just minutes from downtown OP! Better yet, this home is on 2 LOTS! Opportunity awaits for building a large garage, guest house, and pending city approval, an additional residence! This 2 bed, 1 bath has one of the larger master bedrooms (18x11) with double closets, large living room with great natural light with new LVP flooring and fresh interior paint throughout. Massive screened in back porch and even bigger fully fenced in yard! Galley kitchen has updated modern cabinets, granite countertops and stainless steel appliances that all stay. HVAC and roof are all only 6 years old! Exterior features low maintenance vinyl siding and tons of low maintenance beautiful perennial landscaping. Bathroom has walk-in shower with convenient 5 shelf shower niche. Driveway is a double car with an additional bump out space going up to the side of the house. This home has so much charm PLUS it's got excellent access to the highway and great local shopping!
Sold
Price Unknown
8632 Larsen St, Overland Park, KS 66214
2beds
878sqft
Single Family Residence
Built in 1961
0.33 Acres Lot
$319,800 Zestimate®
$--/sqft
$1,623 Estimated rent
Home value
$319,800
$297,000 - $345,000
$1,623/mo
Zestimate® history
Owner options
List your home for rent
$1,623/mo
Rent Zestimate®
Find your next renter with Zillow Rental Manager. Plus, with online applications, you can quickly screen prospective tenants – for free.
$1,623/mo
Rent Zestimate®
Refinance and save
Refinancing to a lower rate could help reduce your monthly payments and save thousands over the life of the loan.
Explore your selling options
Work with a Zillow partner agent
Leverage their expertise and Zillow's premium Showcase listings to get your home seen by more buyers.
Get startedList with your own agent
Get your home in front of millions of buyers by listing it on Zillow.
Learn how to do itSell it yourself
Take full control of how buyers see your home on Zillow by listing For Sale by Owner (FSBO).
List your homeWhat's special
Granite countertopsUpdated modern cabinetsPerennial landscapingStainless steel appliancesNew lvp flooringFresh interior paintFully fenced in yard
Zillow last checked:
Listing updated:
Listed by:
Jeff Yacos 913-638-3530,
Real Broker, LLC
Bought with:
Laura Miller, work permit
ReeceNichols - Leawood
Source: Heartland MLS as distributed by MLS GRID,MLS#: 2552928
Facts & features
Interior
Bedrooms & bathrooms
- Bedrooms: 2
- Bathrooms: 1
- Full bathrooms: 1
Primary bedroom
- Features: Ceiling Fan(s), Luxury Vinyl
- Level: Main
- Dimensions: 18 x 12
Bedroom 2
- Features: Ceiling Fan(s), Luxury Vinyl
- Level: Main
- Dimensions: 9 x 10
Bathroom 1
- Features: Ceramic Tiles, Shower Only
- Level: Main
Dining room
- Features: Luxury Vinyl
Kitchen
- Features: Built-in Features, Granite Counters, Luxury Vinyl
Living room
- Features: Luxury Vinyl
Heating
- Forced Air
Cooling
- Electric
Appliances
- Included: Dishwasher, Disposal, Microwave, Refrigerator, Built-In Electric Oven
- Laundry: Off The Kitchen
Features
- Ceiling Fan(s)
- Flooring: Luxury Vinyl
- Basement: Crawl Space
- Has fireplace: No
Interior area
- Total structure area: 878
- Total interior livable area: 878 sqft
- Finished area above ground: 878
- Finished area below ground: 0
Property
Parking
- Total spaces: 1
- Parking features: Attached, Garage Faces Front
- Attached garage spaces: 1
Features
- Patio & porch: Porch, Screened
- Fencing: Metal
Lot
- Size: 0.33 Acres
- Features: City Lot
Details
- Additional structures: Shed(s)
- Parcel number: NP310000000075A
Construction
Type & style
- Home type: SingleFamily
- Architectural style: Traditional
- Property subtype: Single Family Residence
Materials
- Vinyl Siding
- Roof: Composition
Condition
- Year built: 1961
Utilities & green energy
- Sewer: Public Sewer
- Water: Public
Community & HOA
Community
- Security: Smart Door Lock
- Subdivision: Highland Acres
HOA
- Has HOA: No
Location
- Region: Overland Park
Financial & listing details
- Tax assessed value: $262,200
- Annual tax amount: $2,428
- Date on market: 6/6/2025
- Listing terms: Cash,Conventional,FHA,VA Loan
- Ownership: Private
Price history
| Date | Event | Price |
|---|---|---|
| 6/26/2025 | Sold | -- |
Source:  Heartland MLS as distributed by MLS GRID #2552928 Report a problem Heartland MLS as distributed by MLS GRID #2552928 Report a problem | ||
| 6/7/2025 | Contingent | $299,900$342/sqft |
Source: Heartland MLS as distributed by MLS GRID #2552928 Report a problem | ||
| 6/6/2025 | Listed for sale | $299,900+13.2%$342/sqft |
Source: Heartland MLS as distributed by MLS GRID #2552928 Report a problem | ||
| 5/8/2024 | Sold | -- |
Source: Heartland MLS as distributed by MLS GRID #2481487 Report a problem | ||
| 4/9/2024 | Pending sale | $265,000$302/sqft |
Source: Heartland MLS as distributed by MLS GRID #2481487 Report a problem | ||
| 4/5/2024 | Listed for sale | $265,000+17.8%$302/sqft |
Source: Heartland MLS as distributed by MLS GRID #2481487 Report a problem | ||
| 4/18/2023 | Sold | -- |
Source: Heartland MLS as distributed by MLS GRID #2420139 Report a problem | ||
| 4/8/2023 | Pending sale | $225,000$256/sqft |
Source: Heartland MLS as distributed by MLS GRID #2420139 Report a problem | ||
| 4/7/2023 | Listed for sale | $225,000+137.1%$256/sqft |
Source: Heartland MLS as distributed by MLS GRID #2420139 Report a problem | ||
| 6/18/2010 | Listing removed | $94,900$108/sqft |
Source: Realty Executives #1622578 Report a problem | ||
| 11/10/2009 | Sold | -- |
Source: Agent Provided Report a problem | ||
| 7/16/2009 | Listed for sale | $94,900$108/sqft |
Source: Realty Executives #1622578 Report a problem | ||
Public tax history
| Year | Property taxes | Tax assessment |
|---|---|---|
| 2025 | $2,852 +17.4% | $30,153 +17.4% |
| 2024 | $2,428 +2.1% | $25,691 +4.7% |
| 2023 | $2,379 +11.2% | $24,530 +10.2% |
| 2022 | $2,140 | $22,253 +12.2% |
| 2021 | -- | $19,826 +10.6% |
| 2020 | $1,823 | $17,929 +12.9% |
| 2019 | -- | $15,881 +9% |
| 2018 | -- | $14,570 +7.8% |
| 2017 | $1,397 +3% | $13,512 +4.6% |
| 2016 | $1,357 +6.3% | $12,914 +3.9% |
| 2015 | $1,277 +1.5% | $12,431 -0.9% |
| 2013 | $1,258 -2.4% | $12,546 -0.5% |
| 2012 | $1,290 +1.2% | $12,604 -4.8% |
| 2010 | $1,274 +2% | $13,236 |
| 2009 | $1,249 -7.6% | $13,236 |
| 2008 | $1,352 +0.4% | $13,236 -1.5% |
| 2007 | $1,347 +11.6% | $13,443 +1.3% |
| 2006 | $1,207 | $13,271 |
| 2005 | -- | $13,271 |
Find assessor info on the county website
Neighborhood: 66214
Nearby homes
- $318,000-- bd-- ba-- sqft8632 Larsen St, Overland Park, KS 66214Off Market
- $269,7002 bd2 ba1.5k sqft8634 Larsen St, Overland Park, KS 66214Off Market
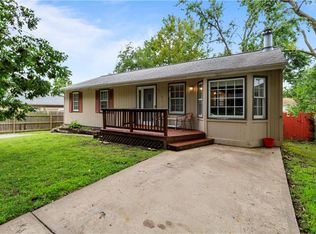
- $309,3003 bd1 ba1.7k sqft8630 Larsen St, Overland Park, KS 66214Off Market
- $302,6003 bd1 ba1.1k sqft8625 Larsen St, Overland Park, KS 66214Off Market
- $289,6003 bd2 ba1k sqft8631 Larsen St, Overland Park, KS 66214Off Market
- $522,1006 bd6 ba2.8k sqft8633 Goddard St, Overland Park, KS 66214Off Market
- $440,6006 bd4 ba1.8k sqft8627 Goddard St, Overland Park, KS 66214Off Market
- $330,5003 bd2 ba1.3k sqft8612 Larsen St, Overland Park, KS 66214Off Market
Nearby schools
GreatSchools rating
- 5/10Apache Elementary SchoolGrades: PK-6Distance: 0.4 mi
- 5/10Westridge Middle SchoolGrades: 7-8Distance: 1 mi
- 5/10Shawnee Mission West High SchoolGrades: 9-12Distance: 1.1 mi
Schools provided by the listing agent
- Elementary: Apache
- Middle: Westridge
- High: SM West
Source: Heartland MLS as distributed by MLS GRID. This data may not be complete. We recommend contacting the local school district to confirm school assignments for this home.
Get a cash offer in 3 minutes
Find out how much your home could sell for in as little as 3 minutes with a no-obligation cash offer.
Estimated market value
$319,800
Get a cash offer in 3 minutes
Find out how much your home could sell for in as little as 3 minutes with a no-obligation cash offer.
Estimated market value
$319,800
- Kansas
- Johnson County
- Overland Park
- 66214
- 8632 Larsen St
Nearby cities
Nearby neighborhoods
Nearby zip codes
Other Overland Park Topics
