Skip main navigation
Sold for $610,000
  • $610,000

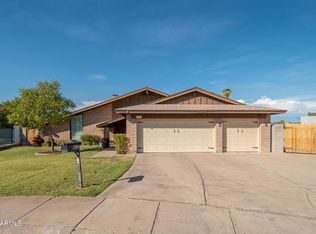
    8632 N 48TH Drive, Glendale, AZ 85302

    4beds
    2,495sqft
    Single Family Residence
    Built in 1978
    10,184 Square Feet Lot
    $610,000 Zestimate®
    $244/sqft
    $2,749 Estimated rent

    Home value

    $610,000

    $561,000 - $665,000

    $2,749/mo

    Zestimate® history
    Loading
    Loading...

    Owner options

    List your home for rent

    $2,749/mo

    Rent Zestimate®

    Find your next renter with Zillow Rental Manager. Plus, with online applications, you can quickly screen prospective tenants – for free.

    Learn more

    $2,749/mo

    Rent Zestimate®

    Refinance and save

    $3,477/mo

    Est. payment

    Refinancing to a lower rate could help reduce your monthly payments and save thousands over the life of the loan.

    See today's rates

    $3,477/mo

    Est. payment

    Explore your selling options

    Work with a Zillow partner agent

    Leverage their expertise and Zillow's premium Showcase listings to get your home seen by more buyers.

    Get started

    List with your own agent

    Get your home in front of millions of buyers by listing it on Zillow.

    Learn how to do it

    Sell it yourself

    Take full control of how buyers see your home on Zillow by listing For Sale by Owner (FSBO).

    List your home

    What's special

    Layout makes senseOutdoor kitchenFour bedroomsFour bathrooms
    If houses could roll their eyes, this one would. Not because it's trying to show off... but because it doesn't have much patience for half-done anything. Four bedrooms, four bathrooms (one outside!), and a remodel that didn't leave behind the usual ''we meant to update that'' conversations. Roof, floors, ceilings, kitchen, bathrooms, windows... all handled, all finished, all off your plate before you even get here. Inside feels like someone actually followed through. The layout makes sense, the finishes aren't trying too hard, and there's nothing quietly asking for your time or money later. It's the opposite of high-maintenance. Out back is where it gets a lot more fun. Pool, outdoor kitchen, and an outdoor bathroom with a shower that makes so much sense you'll start questioning every house that doesn't have one. Even the landscaping is dialed in... not the "we'll throw some gravel down and hope for the best" version, but the kind that actually keeps up with everything else. This is the one that quietly raises your standards. Whether you meant it to or not.

    Zillow last checked:

    Listing updated:

    Listed by:

    Shanna Grossman 602-882-2831,

    Tinzie Realty

    Bought with:

    Tracy Flanagan, SA657533000

    Howe Realty

    Source: ARMLS,MLS#: 7024835MLS Logo

    Facts & features

    Interior

    Bedrooms & bathrooms
    • Bedrooms: 4
    • Bathrooms: 4
    • Full bathrooms: 4
    Heating
    • Forced Air
    Cooling
    • Central Air, Ceiling Fan(s), Programmable Thmstat
    Appliances
    • Included: Dryer, Washer, Water Softener Owned, Refrigerator, Dishwasher, Gas Range
    • Laundry: Inside
    Features
    • Pantry, Quartz Countertops, High Speed Internet, Double Vanity, Breakfast Bar, Kitchen Island
    • Flooring: Tile
    • Windows: Double Pane Windows
    • Has basement: No
    • Number of fireplaces: 1
    • Fireplace features: Double Sided, Family Room
    Interior area
    • Total structure area: 2,495
    • Total interior livable area: 2,495 sqft

    Property

    Parking
    • Total spaces: 4
    • Parking features: Attached, Direct Access, Storage
    • Attached garage spaces: 2
    • Uncovered spaces: 2
    Accessibility
    • Accessibility features: Hard/Low Nap Floors
    Features
    • Stories: 1
    • Patio & porch: Covered, Patio
    • Exterior features: Built-in Barbecue
    • Has private pool: Yes
    • Pool features: Outdoor Pool
    • Spa features: None
    • Fencing: Back Yard,Block
    Lot
    • Size: 10,184 Square Feet
    • Features: Sprinklers In Rear, Sprinklers In Front, Desert Back, Desert Front, Gravel/Stone Front, Gravel/Stone Back, Auto Timer H2O Front, Auto Timer H2O Back
    Details
    • Parcel number: 14809492

    Construction

    Type & style
    • Home type: SingleFamily
    • Architectural style: Ranch
    • Property subtype: Single Family Residence
    Materials
    • Brick Veneer, Slump Block
    • Roof: Composition
    Condition
    • Year built: 1978

    Utilities & green energy

    • Sewer: Public Sewer
    • Water: City Water
    • Utilities for property: Propane

    Community & HOA

    Community
    • Subdivision: GOLDEN PALMS ESTATES 5 UNIT 3
    HOA
    • Has HOA: No
    • Services included: No Fees
    Location
    • Region: Glendale

    Financial & listing details

    • Price per square foot: $244/sqft
    • Tax assessed value: $402,000
    • Annual tax amount: $2,769
    • Date on market: 5/15/2026
    • Cumulative days on market: 19 days
    • Listing terms: Cash,Conventional,1031 Exchange,FHA,VA Loan
    • Ownership: Fee Simple

    Price history

    DateEventPrice
    6/2/2026Sold$610,000+1.8%$244/sqft
    Source: ARMLS #7024835 Report a problem
    5/27/2026Pending sale$599,000$240/sqft
    Source: ARMLS #7024835 Report a problem
    5/7/2026Listed for sale$599,000+68.7%$240/sqft
    Source: ARMLS #7024835 Report a problem
    6/10/2025Sold$355,000+1.4%$142/sqft
    Source: ARMLS #6839552 Report a problem
    5/27/2025Price change$350,000-6.6%$140/sqft
    Source: ARMLS #6839552 Report a problem
    4/14/2025Listed for sale$374,900$150/sqft
    Source: ARMLS #6839552 Report a problem
    4/11/2025Pending sale$374,900$150/sqft
    Source: ARMLS #6839552 Report a problem
    3/22/2025Listed for sale$374,900+207.3%$150/sqft
    Source: ARMLS #6839552 Report a problem
    7/1/1994Sold$122,000$49/sqft
    Source: Public Record Report a problem

    Public tax history

    YearProperty taxesTax assessment
    2025$2,733 +17.5%$40,200 -7.6%
    2024$2,327 +10.3%$43,500 +140.3%
    2023$2,109 -1%$18,106 -34.9%
    2022$2,130 -0.8%$27,800 +4.1%
    2021$2,147 +1%$26,700 -1.3%
    2020$2,125 +4.3%$27,050 +6.7%
    2019$2,037 $25,350 +11%
    2018$2,037 -1.4%$22,830 +19.5%
    2017$2,067 +11.7%$19,110 +8.6%
    2016$1,849 -4.9%$17,600 +1.1%
    2015$1,945 $17,410 +27.1%
    2014-- $13,700 +29.1%
    2013-- $10,610 -13.4%
    2012-- $12,250 +2.5%
    2011-- $11,950 -21.3%
    2010-- $15,180 -37.1%
    2009-- $24,130 -11.3%
    2008-- $27,200 +20.9%
    2007-- $22,500 +42.9%
    2006-- $15,750
    2005-- $15,750 +7.5%
    2004-- $14,650
    2003-- $14,650 +2.8%
    2002-- $14,250
    Find assessor info on the county website

    Neighborhood: Bird of Paradise Neighbors

    Nearby schools

    GreatSchools rating
    Schools provided by the listing agent
    • Elementary: Horizon School
    • Middle: Horizon School
    • High: Apollo High School
    • District: Glendale Elementary District

    Source: ARMLS. This data may not be complete. We recommend contacting the local school district to confirm school assignments for this home.

    Get a cash offer in 3 minutes
    Find out how much your home could sell for in as little as 3 minutes with a no-obligation cash offer.
    Estimated market value
    $610,000
    Get a cash offer in 3 minutes
    Find out how much your home could sell for in as little as 3 minutes with a no-obligation cash offer.
    Estimated market value
    $610,000