Meet Cascade at Waterstone, a scenic hilltop neighborhood near the Carquinez Strait and the final new-home opportunity within the established Waterstone community. Homesite 144 features the Plan 7, a two-story design offering approximately 2,362 sq. ft. on a 6,927 sq. ft. homesite with 4 bedrooms and 3 baths. The main level includes an open-concept layout with a gourmet kitchen featuring an island with sink, built-in oven, pantry, and gas cooktop, connecting to the dining and family areas. A ground-floor bedroom and full bath provide convenience for guests or flexible use. Upstairs, the Primary Suite includes a walk-in closet and a bath with a stall shower. A versatile flex space and an upper-level laundry room add extra function. Energy-efficient elements include solar power, double-pane windows, Energy Star appliances and HVAC, low-flow fixtures, and a smart home system. Additional features include a fenced backyard, central AC, and a 2-car garage with EV capability.
Sold for $812,340
$812,340
8632 Rockaway Dr, Vallejo, CA 94591
4beds
2,362sqft
Single Family Residence, Residential
Built in 2025
6,927 Square Feet Lot
$812,600 Zestimate®
$344/sqft
$4,156 Estimated rent
Home value
$812,600
$748,000 - $886,000
$4,156/mo
Zestimate® history
Owner options
List your home for rent
$4,156/mo
Rent Zestimate®
Find your next renter with Zillow Rental Manager. Plus, with online applications, you can quickly screen prospective tenants – for free.
$4,156/mo
Rent Zestimate®
Refinance and save
$5,321/mo
Est. payment
Refinancing to a lower rate could help reduce your monthly payments and save thousands over the life of the loan.
$5,321/mo
Est. payment
Explore your selling options
Work with a Zillow partner agent
Leverage their expertise and Zillow's premium Showcase listings to get your home seen by more buyers.
Get startedList with your own agent
Get your home in front of millions of buyers by listing it on Zillow.
Learn how to do itSell it yourself
Take full control of how buyers see your home on Zillow by listing For Sale by Owner (FSBO).
List your homeWhat's special
Fenced backyardGourmet kitchenTwo-story designIsland with sinkVersatile flex spaceOpen-concept layoutPrimary suite
Zillow last checked:
Listing updated:
Listed by:
Jennifer Younathan 02056355 925-414-0861,
TRI Pointe Homes Bay Area 925-414-0861
Bought with:
Jennifer Younathan, 02056355
TRI Pointe Homes Bay Area
Source: MLSListings Inc,MLS#: ML82027113
Facts & features
Interior
Bedrooms & bathrooms
- Bedrooms: 4
- Bathrooms: 3
- Full bathrooms: 3
Rooms
- Room types: Laundry
Bedroom
- Features: GroundFloorBedroom, WalkinCloset
Bathroom
- Features: PrimaryStallShowers, FullonGroundFloor
Dining room
- Features: DiningArea
Family room
- Features: KitchenFamilyRoomCombo
Kitchen
- Features: ExhaustFan, Island, IslandwithSink, Pantry
Heating
- Central Forced Air
Cooling
- Central Air
Appliances
- Included: Gas Cooktop, Dishwasher, Exhaust Fan, Disposal, Microwave, Built In Oven
- Laundry: Upper Floor, Inside
Features
- High Ceilings, Walk-In Closet(s)
- Flooring: Carpet, Laminate
Interior area
- Total structure area: 2,362
- Total interior livable area: 2,362 sqft
Property
Parking
- Total spaces: 2
- Parking features: Attached
- Attached garage spaces: 2
Features
- Stories: 2
- Exterior features: Back Yard, Fenced
- Fencing: Back Yard,Gate,Wood
Lot
- Size: 6,927 Square Feet
Details
- Parcel number: 0082010260D
- Zoning: r-1
- Special conditions: NewSubdivision
Construction
Type & style
- Home type: SingleFamily
- Property subtype: Single Family Residence, Residential
Materials
- Foundation: Slab
- Roof: Tile
Condition
- New construction: Yes
- Year built: 2025
Utilities & green energy
- Gas: IndividualGasMeters, PublicUtilities
- Sewer: Public Sewer
- Water: Public
- Utilities for property: Public Utilities, Water Public, Solar
Community & HOA
HOA
- Has HOA: Yes
- Amenities included: Garden Greenbelt Trails
- HOA fee: $105 monthly
Location
- Region: Vallejo
Financial & listing details
- Price per square foot: $344/sqft
- Date on market: 11/8/2025
- Listing agreement: ExclusiveRightToSell
- Listing terms: FHA, VALoan, CashorConventionalLoan
Price history
| Date | Event | Price |
|---|---|---|
| 6/29/2026 | Sold | $812,340-1.6%$344/sqft |
Source:  MLSListings Inc #ML82027113 Report a problem MLSListings Inc #ML82027113 Report a problem | ||
| 6/3/2026 | Pending sale | $825,900$350/sqft |
Source: MLSListings Inc #ML82027113 Report a problem | ||
| 4/24/2026 | Price change | $825,900-2.4%$350/sqft |
Source: MLSListings Inc #ML82027113 Report a problem | ||
| 10/17/2025 | Price change | $845,900+0%$358/sqft |
Source:  TRI Pointe Homes Report a problem TRI Pointe Homes Report a problem | ||
| 10/11/2025 | Listed for sale | $845,807$358/sqft |
Source: TRI Pointe Homes Report a problem | ||
Public tax history
Tax history is unavailable.
Neighborhood: Somerset Highlands
Nearby homes
- $748,7003 bd2 ba2k sqft8739 Aquamarine Dr, Vallejo, CA 94591Off Market
- $875,7003 bd2 ba2.3k sqft8636 Rockaway Dr, Vallejo, CA 94591Off Market

- $768,9003 bd2 ba2.2k sqft8735 Aquamarine Dr, Vallejo, CA 94591Off Market
- $865,0004 bd3 ba2.2k sqft8743 Aquamarine Dr, Vallejo, CA 94591Sold
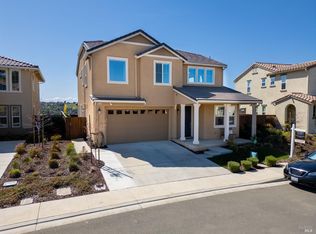
- $832,4005 bd3 ba2.5k sqft8731 Aquamarine Dr, Vallejo, CA 94591Off Market
- $830,0004 bd3 ba2.6k sqft8620 Rockaway Dr, Vallejo, CA 94591Sold
- $861,8005 bd3 ba2.5k sqft8747 Aquamarine Dr, Vallejo, CA 94591Off Market
- $771,3004 bd3 ba2k sqft8738 Aquamarine Dr, Vallejo, CA 94591Off Market
Nearby schools
GreatSchools rating
- 6/10Glen Cove Elementary SchoolGrades: K-5Distance: 1.4 mi
- 2/10Hogan Middle SchoolGrades: 6-8Distance: 1.5 mi
- 4/10Jesse M. Bethel High SchoolGrades: 9-12Distance: 2.3 mi
Schools provided by the listing agent
- District: VallejoCityUnified
Source: MLSListings Inc. This data may not be complete. We recommend contacting the local school district to confirm school assignments for this home.
Get a cash offer in 3 minutes
Find out how much your home could sell for in as little as 3 minutes with a no-obligation cash offer.
Estimated market value
$812,600
Get a cash offer in 3 minutes
Find out how much your home could sell for in as little as 3 minutes with a no-obligation cash offer.
Estimated market value
$812,600
- California
- Solano County
- Vallejo
- 94591
- Somerset Highlands
- 8632 Rockaway Dr
Nearby cities
Nearby neighborhoods
Nearby zip codes
Other Vallejo Topics
