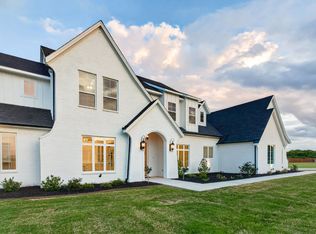
Hamptons-inspired elegance meets relaxed Texas living on this breathtaking 10± acre ag-exempt estate located just 18 miles from downtown Fort Worth in Aledo ISD. Behind 2 private gates, the property unfolds into a serene, tree-lined retreat with 2 beautifully designed residences, resort-style outdoor living, and thoughtful amenities at every turn. The 5,130± SF main home features 5 spacious bedrooms, 4.5 baths, and multiple living and entertaining spaces. A wall of glass upon entry offers a stunning view of the acreage beyond, while the chef’s kitchen delights with handcrafted Quartzite apron-front sinks, Aga appliances, and an oversized island with bar seating and an ice maker. Seamless transitions between indoor and outdoor spaces create the perfect backdrop for entertaining, whether gathered around the fireplace on the vaulted covered porch, relaxing on the screened-in porch, or soaking in the modern pool and spa surrounded by an AstroTurf yard and lounge seating. The 2,400± SF guest house offers incredible flexibility with a full kitchen downstairs, kitchenette upstairs, and 4 bedrooms—ideal as a pool house, private apartment, or guest quarters. A detached 285± SF studio offers the perfect space for an office, gym, or creative retreat. With four laundry rooms, two separate 2-car garages, wells and water filtration systems, and a buried propane tank, every detail has been designed with comfort and convenience in mind. The property is cross-fenced and plumbed for livestock, with mature trees offering a peaceful, natural buffer at the back of the acreage. Gas lanterns flicker at sunset, front porch swings invite you to linger a little longer, and the sight of horses grazing in the distance brings a touch of timeless Texas charm. A rare opportunity to own a legacy estate where classic design and modern comforts exist in perfect harmony.
Sold
Price Unknown
8632 S Fm 1187, Fort Worth, TX 76126
5beds
5,174sqft
Farm, Single Family Residence
Built in 2018
10.53 Acres Lot
$3,097,900 Zestimate®
$--/sqft
$6,305 Estimated rent
Home value
$3,097,900
$2.94M - $3.25M
$6,305/mo
Zestimate® history
Owner options
List your home for rent
$6,305/mo
Rent Zestimate®
Find your next renter with Zillow Rental Manager. Plus, with online applications, you can quickly screen prospective tenants – for free.
$6,305/mo
Rent Zestimate®
Refinance and save
Refinancing to a lower rate could help reduce your monthly payments and save thousands over the life of the loan.
Explore your selling options
Work with a Zillow partner agent
Leverage their expertise and Zillow's premium Showcase listings to get your home seen by more buyers.
Get startedList with your own agent
Get your home in front of millions of buyers by listing it on Zillow.
Learn how to do itSell it yourself
Take full control of how buyers see your home on Zillow by listing For Sale by Owner (FSBO).
List your homeWhat's special
Modern pool and spaSerene tree-lined retreatHandcrafted quartzite apron-front sinksResort-style outdoor livingFront porch swingsFour laundry roomsScreened-in porch
Zillow last checked:
Listing updated:
Listed by:
Kolby Stewart 0639074 970-749-7404,
The Ashton Agency 817-266-1009
Bought with:
Tommy Parker
Compass RE Texas, LLC.
Source: NTREIS,MLS#: 21220793
Facts & features
Interior
Bedrooms & bathrooms
- Bedrooms: 5
- Bathrooms: 5
- Full bathrooms: 4
- 1/2 bathrooms: 1
Primary bedroom
- Features: Built-in Features, Closet Cabinetry, Dual Sinks, Double Vanity, En Suite Bathroom, Garden Tub/Roman Tub, Separate Shower, Walk-In Closet(s)
- Level: First
- Dimensions: 17 x 17
Bedroom
- Level: Second
- Dimensions: 0 x 0
Bedroom
- Level: Second
- Dimensions: 0 x 0
Bedroom
- Level: Second
- Dimensions: 0 x 0
Bedroom
- Level: Second
- Dimensions: 0 x 0
Primary bathroom
- Features: Built-in Features, Closet Cabinetry, Dual Sinks, Double Vanity, En Suite Bathroom, Garden Tub/Roman Tub, Stone Counters, Solid Surface Counters, Separate Shower
- Level: First
- Dimensions: 0 x 0
Dining room
- Level: First
- Dimensions: 16 x 15
Family room
- Level: Second
- Dimensions: 25 x 20
Other
- Features: Jack and Jill Bath
- Level: Second
- Dimensions: 0 x 0
Other
- Level: Second
- Dimensions: 0 x 0
Other
- Level: Second
- Dimensions: 0 x 0
Half bath
- Level: First
- Dimensions: 0 x 0
Kitchen
- Features: Built-in Features, Dual Sinks, Eat-in Kitchen, Kitchen Island, Pantry, Stone Counters, Sink, Walk-In Pantry
- Level: First
- Dimensions: 21 x 17
Living room
- Features: Built-in Features, Fireplace
- Level: First
- Dimensions: 19 x 16
Office
- Features: Built-in Features
- Level: First
- Dimensions: 20 x 14
Utility room
- Features: Utility Room
- Level: First
- Dimensions: 0 x 0
Utility room
- Features: Utility Room
- Level: Second
- Dimensions: 0 x 0
Heating
- Central, Heat Pump
Cooling
- Central Air, Ceiling Fan(s), Electric
Appliances
- Included: Some Gas Appliances, Dishwasher, Gas Cooktop, Disposal, Gas Range, Gas Water Heater, Ice Maker, Plumbed For Gas, Tankless Water Heater, Warming Drawer, Water Purifier
Features
- Wet Bar, Built-in Features, Chandelier, Decorative/Designer Lighting Fixtures, Double Vanity, Eat-in Kitchen, Kitchen Island, Open Floorplan, Pantry, Cable TV, Walk-In Closet(s), Wired for Sound
- Flooring: Hardwood, Tile
- Has basement: No
- Number of fireplaces: 2
- Fireplace features: Gas Log, Gas Starter, Living Room, Outside, Propane, See Through, Wood Burning
Interior area
- Total interior livable area: 5,174 sqft
Property
Parking
- Total spaces: 2
- Parking features: Additional Parking, Covered, Driveway, Electric Gate, Garage, Garage Door Opener, Guest, Gated, Inside Entrance, Kitchen Level, On Site, Garage Faces Side
- Attached garage spaces: 2
- Has uncovered spaces: Yes
Features
- Levels: Two
- Stories: 2
- Patio & porch: Covered
- Exterior features: Lighting, Private Entrance, Private Yard
- Pool features: Fenced, Gunite, In Ground, Outdoor Pool, Pool
- Has spa: Yes
- Spa features: Hot Tub
- Fencing: Back Yard,Cross Fenced,Wood
Lot
- Size: 10.53 Acres
- Features: Acreage, Agricultural, Back Yard, Lawn, Landscaped, Level, Pasture, Many Trees, Sprinkler System
Details
- Additional structures: Second Garage, Guest House
- Parcel number: 42492031
- Horses can be raised: Yes
Construction
Type & style
- Home type: SingleFamily
- Architectural style: Farmhouse,Modern,Traditional,Detached
- Property subtype: Farm, Single Family Residence
Materials
- Board & Batten Siding, Brick, Stucco
- Foundation: Slab
- Roof: Composition
Condition
- Year built: 2018
Utilities & green energy
- Sewer: Aerobic Septic, Septic Tank
- Water: Well
- Utilities for property: Electricity Available, Electricity Connected, Propane, Phone Available, Septic Available, Underground Utilities, Water Available, Cable Available
Community & HOA
Community
- Subdivision: None
HOA
- Has HOA: No
Location
- Region: Fort Worth
Financial & listing details
- Date on market: 3/27/2026
- Cumulative days on market: 9 days
- Listing terms: Cash,Conventional
- Exclusions: All personal property and livestock feeders and equipment.
- Electric utility on property: Yes
- Road surface type: Concrete, Asphalt, Gravel
Price history
| Date | Event | Price |
|---|---|---|
| 4/27/2026 | Sold | -- |
Source: NTREIS #21220793 Report a problem | ||
| 4/10/2026 | Pending sale | $3,250,000$628/sqft |
Source: NTREIS #21220793 Report a problem | ||
| 4/6/2026 | Contingent | $3,250,000$628/sqft |
Source: NTREIS #21220793 Report a problem | ||
| 3/27/2026 | Listed for sale | $3,250,000-9.7%$628/sqft |
Source: NTREIS #21220793 Report a problem | ||
| 12/24/2025 | Listing removed | $3,599,999$696/sqft |
Source: NTREIS #21070843 Report a problem | ||
| 8/13/2025 | Price change | $3,599,999-2.4%$696/sqft |
Source: NTREIS #21002303 Report a problem | ||
| 7/17/2025 | Listed for sale | $3,690,000+27.2%$713/sqft |
Source: NTREIS #21002303 Report a problem | ||
| 7/8/2022 | Sold | -- |
Source: NTREIS #20031700 Report a problem | ||
| 6/13/2022 | Pending sale | $2,900,000$560/sqft |
Source: NTREIS #20031700 Report a problem | ||
| 6/7/2022 | Contingent | $2,900,000$560/sqft |
Source: NTREIS #20031700 Report a problem | ||
| 5/19/2022 | Price change | $2,900,000-17.1%$560/sqft |
Source: NTREIS #20031700 Report a problem | ||
| 4/26/2022 | Listed for sale | $3,500,000$676/sqft |
Source: NTREIS #20031700 Report a problem | ||
Public tax history
Tax history is unavailable.
Neighborhood: 76126
Nearby homes
- $--4 bd4 ba4.4k sqft8407 S Fm 1187, For Worth, TX 76126Sold

- $358,3003 bd2 ba1.4k sqft8320 Fm Road 1187 W, Fort Worth, TX 76126Off Market
- $605,0003 bd2 ba1.8k sqft8397 Fm Road 1187 W, Fort Worth, TX 76126Off Market
- $1,349,0005 bd4 ba4.9k sqft7798 Barber Ranch Rd, Fort Worth, TX 76126For Sale
- $9,2003 bd2 ba2.3k sqft8620 Fm Road 1187 W, Fort Worth, TX 76126Off Market
- $368,900-- bd-- ba2.1k sqft8620 Fm Road 1187 W, Fort Worth, TX 76126Off Market
- $35,440-- bd-- ba1.3k sqft8347 Fm 1187 W, Fort Worth, TX 76126Off Market
- $209,1003 bd1 ba1.3k sqft8347 Fm 1187 W, Fort Worth, TX 76126Off Market
Nearby schools
GreatSchools rating
- 10/10Vandagriff Elementary SchoolGrades: K-5Distance: 4.6 mi
- 8/10Don R Daniel Ninth Grade CampusGrades: 9Distance: 6.7 mi
- 8/10Aledo High SchoolGrades: 10-12Distance: 6.8 mi
Schools provided by the listing agent
- Elementary: Vandagriff
- Middle: McAnally
- High: Aledo
- District: Aledo ISD
Source: NTREIS. This data may not be complete. We recommend contacting the local school district to confirm school assignments for this home.
Get a cash offer in 3 minutes
Find out how much your home could sell for in as little as 3 minutes with a no-obligation cash offer.
Estimated market value
$3,097,900
Get a cash offer in 3 minutes
Find out how much your home could sell for in as little as 3 minutes with a no-obligation cash offer.
Estimated market value
$3,097,900
- Texas
- Parker County
- Fort Worth
- 76126
- 8632 S Fm 1187
Nearby cities
Nearby neighborhoods
Nearby zip codes
Other Fort Worth Topics
