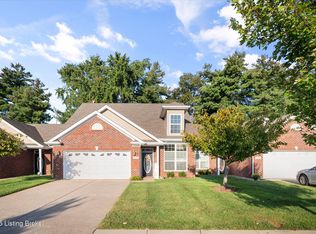
Enjoy maintenance-free, single-level living in this move-in ready Stony Falls condo. Beautiful LVP floors welcome you at the entry and flow seamlessly throughout the main living areas. The dining room, conveniently positioned between the foyer and kitchen, offers a perfect space for meals or gatherings. The kitchen boasts rich wood cabinetry, a neutral tile backsplash, stainless steel appliances, pantry storage, and a breakfast bar, all designed for both style and functionality. Overlooking the vaulted great room, the kitchen provides an ideal layout for daily living and entertaining. The hardwood flooring continues into the spacious primary bedroom, complete with a private en suite and walk-in closet. A second bedroom with a walk-in closet, a full guest bath, and a dedicated laundry room complete the interior. Step outside to a composite wood deck, perfect for relaxing while enjoying the view of a peaceful walking path framed by evergreens, offering year-round privacy. The two-car attached garage provides secure, covered parking. This condo is available for quick possession and is located conveniently off the South Hurstbourne corridor, close to an abundance of local amenities.
Sold for $265,000
Tax assessed value
$265,000
8632 Stony Falls Way, Jeffersontown, KY 40299
2beds
1,200sqft
Condominium
Built in 2015
-- sqft lot
$276,700 Zestimate®
$221/sqft
$1,744 Estimated rent
Home value
$276,700
$263,000 - $291,000
$1,744/mo
Zestimate® history
Owner options
List your home for rent
$1,744/mo
Rent Zestimate®
Find your next renter with Zillow Rental Manager. Plus, with online applications, you can quickly screen prospective tenants – for free.
$1,744/mo
Rent Zestimate®
Refinance and save
$1,644/mo
Est. payment
Refinancing to a lower rate could help reduce your monthly payments and save thousands over the life of the loan.
$1,644/mo
Est. payment
Explore your selling options
Work with a Zillow partner agent
Leverage their expertise and Zillow's premium Showcase listings to get your home seen by more buyers.
Get startedList with your own agent
Get your home in front of millions of buyers by listing it on Zillow.
Learn how to do itSell it yourself
Take full control of how buyers see your home on Zillow by listing For Sale by Owner (FSBO).
List your homeWhat's special
Zillow last checked:
Listing updated:
Listed by:
Joseph E Simms 502-296-7325,
RE/MAX Properties East,
Sherrye Fowler
Bought with:
Carrie King, 211213
Homepage Realty
Source: Metro Search Inc. LLC DBA Apex MLS,MLS#: 1671123
Facts & features
Interior
Bedrooms & bathrooms
- Bedrooms: 2
- Bathrooms: 2
- Full bathrooms: 2
Primary bedroom
- Level: First
Bedroom
- Level: First
Primary bathroom
- Level: First
Full bathroom
- Level: First
Dining room
- Level: First
Great room
- Level: First
Kitchen
- Level: First
Laundry
- Level: First
Heating
- Forced Air, Natural Gas
Cooling
- Central Air
Features
- Basement: None
- Has fireplace: No
Interior area
- Total structure area: 1,200
- Total interior livable area: 1,200 sqft
- Finished area above ground: 1,200
- Finished area below ground: 0
Property
Parking
- Total spaces: 2
- Parking features: Attached
- Attached garage spaces: 2
Features
- Stories: 1
- Patio & porch: Deck
Details
- Parcel number: 385200260000
Construction
Type & style
- Home type: Condo
- Property subtype: Condominium
Materials
- Brick Veneer, Brick
- Foundation: Slab
- Roof: Shingle
Condition
- Year built: 2015
Utilities & green energy
- Sewer: Public Sewer
- Water: Public
- Utilities for property: Natural Gas Connected
Community & HOA
Community
- Subdivision: Stony Farms
HOA
- Has HOA: Yes
- Services included: Maintenance Grounds, Snow Removal
Location
- Region: Jeffersontown
Financial & listing details
- Price per square foot: $221/sqft
- Tax assessed value: $265,000
- Annual tax amount: $2,463
- Date on market: 9/23/2024
Price history
| Date | Event | Price |
|---|---|---|
| 10/16/2024 | Sold | $265,000$221/sqft |
Source:  Metro Search Inc. LLC DBA Apex MLS #1671123 Report a problem Metro Search Inc. LLC DBA Apex MLS #1671123 Report a problem | ||
| 9/25/2024 | Pending sale | $265,000$221/sqft |
Source: Metro Search Inc. LLC DBA Apex MLS #1671123 Report a problem | ||
| 9/23/2024 | Listed for sale | $265,000+51.4%$221/sqft |
Source: Metro Search Inc. LLC DBA Apex MLS #1671123 Report a problem | ||
| 3/31/2015 | Sold | $175,013$146/sqft |
Source: Metro Search Inc. LLC DBA Apex MLS #1403575 Report a problem | ||
Public tax history
| Year | Property taxes | Tax assessment |
|---|---|---|
| 2025 | $2,463 | $265,000 +10.8% |
| 2024 | -- | $239,200 +36.7% |
| 2023 | $1,503 -3% | $175,010 |
| 2022 | $1,550 -7.5% | $175,010 |
| 2021 | $1,675 +6.7% | $175,010 |
| 2020 | $1,570 | $175,010 |
| 2019 | $1,570 +2% | $175,010 |
| 2018 | $1,540 | $175,010 |
| 2017 | $1,540 | $175,010 |
Find assessor info on the county website
Neighborhood: Jeffersontown
Nearby homes
- $319,9003 bd3 ba1.8k sqft8620 Stony Falls Way, Louisville, KY 40299Sold
- $266,100-- bd-- ba-- sqft8622 Stony Falls Way, Jeffersontown, KY 40299Off Market
- $261,1002 bd2 ba1.2k sqft8622 Stony Falls Way, Louisville, KY 40299Off Market
- $291,6004 bd1 ba1.7k sqft8624 Stony Falls Way, Jeffersontown, KY 40299Off Market
- $313,8003 bd3 ba1.8k sqft8638 Stony Falls Way, louisville, KY 40299Off Market
- $297,5003 bd3 ba1.8k sqft8620 Stony Falls Way #F, Jeffersontown, KY 40299Off Market
- $319,900-- bd-- ba-- sqft8620 Stony Falls Way #32, Jeffersontown, KY 40299Sold
- $303,5004 bd1 ba1.7k sqft8626 Stony Falls Way, Jeffersontown, KY 40299Off Market
Nearby schools
GreatSchools rating
- 3/10Watterson Elementary SchoolGrades: K-5Distance: 1.7 mi
- 3/10Ramsey Middle SchoolGrades: 6-8Distance: 4.4 mi
- 2/10Jeffersontown High SchoolGrades: 9-12Distance: 0.9 mi


Get pre-qualified for a loan
At Zillow Home Loans, we can pre-qualify you in as little as 5 minutes with no impact to your credit score.An equal housing lender. NMLS #10287.
Sell for more on Zillow
Get a Zillow Showcase℠ listing at no additional cost and you could sell for .
$276,700
2% more
+$5,534
With Zillow Showcase(estimated)
$282,234
- Kentucky
- Jefferson County
- Louisville
- 40299
- Jeffersontown
- 8632 Stony Falls Way
Nearby cities
Nearby neighborhoods
Nearby zip codes
Other Louisville Topics
