Welcome to your dream home in the heart of south Eastvale! This stunning Eastvale home featured a 5-bedroom, 3-bathroom on a generous 7,841 sq. ft. lot. Built in 2006 and freshly repainted inside from top to bottom, this former model home is a blank canvas ready for you to personalize and make your own. Imagine the convenience of living just a short stroll from an Elementary School, Dairyland Park with a dog park, and water splash pad. A scenic trail along the Santa-Ana River to walk, bike or jog. Step inside through the grand double doors and feel the immediate sense of space and elegance with the soaring high ceilings. The formal dining room seamlessly flows into the sunlit living room, adorned with charming plantation shutters. Picture yourself hosting dinner parties in this inviting open space. On the first floor, a generously sized bedroom awaits your guests, offering a cozy retreat or the perfect private office space. The convenience of a three-quarter bath with a walk-in shower and a separate laundry room with storage space and access to the garage. The heart of the home is the warm and inviting family room, where you can relax by the cozy gas fireplace with a mantel for those cherished photos. The blend of carpet and engineered wood flooring adds to the homey atmosphere, which opens up to a chef's dream kitchen. Here, you’ll find granite countertops, a spacious kitchen island, dual ovens, tile backsplash, and plenty of cabinet space. The eat-in area is perfect for everyday gathering and dining. As you ascend to the second level, envision the endless possibilities in the expansive loft, complete with built-in cabinets and a pool table, perfect for game nights and family fun. The spacious main bedroom suite is your personal sanctuary, featuring dual walk-in closets, dual sinks, a relaxing soaking tub, and a walk-in shower. Down the hall, three more spacious bedrooms and a shared full bath with dual sinks provide ample space for your family. Step outside into your backyard, and picture your ideal resort and entertainment. A cozy evening around a fire pit on the patio, and imagine designing your custom pool for summer fun. Seize the opportunity to own this exquisite home and enjoy what this growing city of Eastvale has to offer with award-winning schools, ESTEM Academy, local events at our parks, great shops, variety of restaurants and freeway access.
Sold for $965,000
Listed by: Realty ONE Group West • Thang Nguyen • Contact: 951-547-8400
Bought with: Realty One Group West
Tax assessed value
$965,000
8632 Vienna Dr, Corona, CA 92880
5beds
3,397sqft
Single Family Residence
Built in 2006
7,841 Square Feet Lot
$987,900 Zestimate®
$284/sqft
$3,987 Estimated rent
Home value
$987,900
$939,000 - $1.04M
$3,987/mo
Zestimate® history
Owner options
List your home for rent
$3,987/mo
Rent Zestimate®
Find your next renter with Zillow Rental Manager. Plus, with online applications, you can quickly screen prospective tenants – for free.
$3,987/mo
Rent Zestimate®
Refinance and save
$6,141/mo
Est. payment
Refinancing to a lower rate could help reduce your monthly payments and save thousands over the life of the loan.
$6,141/mo
Est. payment
Explore your selling options
Work with a Zillow partner agent
Leverage their expertise and Zillow's premium Showcase listings to get your home seen by more buyers.
Get startedList with your own agent
Get your home in front of millions of buyers by listing it on Zillow.
Learn how to do itSell it yourself
Take full control of how buyers see your home on Zillow by listing For Sale by Owner (FSBO).
List your homeWhat's special
Zillow last checked:
Listing updated:
Listed by:
Thang Nguyen DRE #01946278 9095197732,
Realty ONE Group West
Bought with:
Paul Murphy, DRE #01353859
Realty One Group West
Source: CRMLS,MLS#: IG24111516 Originating MLS: California Regional MLS
Originating MLS: California Regional MLSFacts & features
Interior
Bedrooms & bathrooms
- Bedrooms: 5
- Bathrooms: 3
- Full bathrooms: 3
- Main level bathrooms: 1
- Main level bedrooms: 1
Rooms
- Room types: Bedroom, Family Room, Foyer, Kitchen, Laundry, Loft, Living Room, Primary Bedroom, Other, Dining Room
Primary bedroom
- Features: Primary Suite
Bedroom
- Features: Bedroom on Main Level
Bathroom
- Features: Bathtub, Dual Sinks, Soaking Tub, Tub Shower, Walk-In Shower
Kitchen
- Features: Granite Counters, Kitchen/Family Room Combo
Other
- Features: Walk-In Closet(s)
Heating
- Central
Cooling
- Central Air
Appliances
- Included: Double Oven, Dishwasher, Electric Oven, Disposal, Gas Range, Gas Water Heater, Microwave, Range Hood, Water Heater
- Laundry: Washer Hookup, Gas Dryer Hookup, Laundry Room
Features
- Separate/Formal Dining Room, Granite Counters, High Ceilings, Recessed Lighting, Bedroom on Main Level, Entrance Foyer, Loft, Primary Suite, Walk-In Closet(s)
- Flooring: Carpet, Tile, Wood
- Doors: Double Door Entry
- Has fireplace: Yes
- Fireplace features: Family Room, Gas
- Common walls with other units/homes: No Common Walls
Interior area
- Total interior livable area: 3,397 sqft
Property
Parking
- Total spaces: 3
- Parking features: Door-Multi, Driveway, Garage Faces Front, Garage, Garage Door Opener
- Attached garage spaces: 3
Features
- Levels: Two
- Stories: 2
- Entry location: Front
- Patio & porch: Concrete, Open, Patio
- Exterior features: Rain Gutters
- Pool features: None
- Fencing: Block
- Has view: Yes
- View description: Neighborhood
Lot
- Size: 7,841 Square Feet
- Features: Front Yard, Lawn, Landscaped, Near Park, Sprinklers Timer, Sprinkler System
Details
- Parcel number: 130661014
- Zoning: R-1
- Special conditions: Standard
Construction
Type & style
- Home type: SingleFamily
- Architectural style: Traditional
- Property subtype: Single Family Residence
Materials
- Drywall, Concrete, Stucco
- Foundation: Slab
- Roof: Tile
Condition
- Turnkey
- New construction: No
- Year built: 2006
Utilities & green energy
- Electric: Electricity - On Property, Standard
- Sewer: Public Sewer
- Water: Public
- Utilities for property: Electricity Connected, Natural Gas Connected, Sewer Connected, Water Connected
Community & HOA
Community
- Features: Biking, Dog Park, Street Lights, Suburban, Sidewalks, Park
- Security: Carbon Monoxide Detector(s), Smoke Detector(s)
Location
- Region: Corona
Financial & listing details
- Price per square foot: $284/sqft
- Tax assessed value: $965,000
- Annual tax amount: $13,694
- Date on market: 6/12/2024
- Cumulative days on market: 6 days
- Listing terms: Submit
- Inclusions: Pool table.
- Road surface type: Paved
Price history
| Date | Event | Price |
|---|---|---|
| 7/10/2024 | Sold | $965,000+3.2%$284/sqft |
Source:  CRMLS #IG24111516 Report a problem CRMLS #IG24111516 Report a problem | ||
| 6/24/2024 | Pending sale | $935,000+78.1%$275/sqft |
Source: CRMLS #IG24111516 Report a problem | ||
| 12/29/2015 | Sold | $525,000+2.3%$155/sqft |
Source: Public Record Report a problem | ||
| 1/18/2008 | Sold | $513,000$151/sqft |
Source: Public Record Report a problem | ||
Public tax history
| Year | Property taxes | Tax assessment |
|---|---|---|
| 2025 | $13,694 +43% | $965,000 +58.4% |
| 2024 | $9,577 -1.2% | $609,302 +2% |
| 2023 | $9,698 +1% | $597,356 +2% |
| 2022 | $9,604 +1.8% | $585,644 +2% |
| 2021 | $9,434 +1.4% | $574,162 +1% |
| 2020 | $9,302 +1.5% | $568,276 +2% |
| 2019 | $9,167 +2% | $557,134 +2% |
| 2018 | $8,986 +1.8% | $546,210 +2% |
| 2017 | $8,824 | $535,500 +2% |
| 2016 | $8,824 +2.1% | $525,000 -0.4% |
| 2015 | $8,641 +2.8% | $527,000 +2.7% |
| 2014 | $8,407 | $513,000 +20.7% |
| 2013 | -- | $425,000 +3.9% |
| 2012 | -- | $409,000 +5.7% |
| 2011 | -- | $387,000 -6.7% |
| 2010 | -- | $415,000 +7.2% |
| 2009 | -- | $387,000 -17.8% |
| 2008 | -- | $471,000 -16.6% |
| 2007 | -- | $565,000 |
Find assessor info on the county website
Neighborhood: 92880
Nearby homes
- $1,005,1005 bd3 ba3.3k sqft8632 Vienna Dr, Eastvale, CA 92880Off Market
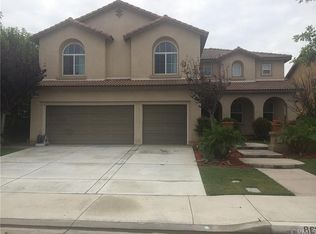
- $967,5005 bd3 ba3.2k sqft8620 Vienna Dr, Corona, CA 92880Off Market
- $982,2004 bd3 ba3.4k sqft8644 Vienna Dr, Corona, CA 92880Off Market
- $935,5003 bd3 ba2.8k sqft8608 Vienna Dr, Corona, CA 92880Off Market
- $834,8003 bd2 ba2.6k sqft8656 Vienna Dr, Corona, CA 92880Off Market
- $823,1003 bd2 ba2.6k sqft8656 Vienna Dr, Eastvale, CA 92880Off Market
- $876,5003 bd2 ba2.6k sqft8629 Vienna Dr, Corona, CA 92880Off Market
- $893,5003 bd2 ba2.6k sqft8629 Vienna Dr, Eastvale, CA 92880Off Market
Nearby schools
GreatSchools rating
- 8/10Ronald Reagan ElementaryGrades: K-6Distance: 0.4 mi
- 8/10Dr. Augustine Ramirez Intermediate SchoolGrades: 7-8Distance: 2.3 mi
- 9/10Eleanor Roosevelt High SchoolGrades: 9-12Distance: 2.4 mi
Get a cash offer in 3 minutes
Find out how much your home could sell for in as little as 3 minutes with a no-obligation cash offer.
Estimated market value
$987,900
Get a cash offer in 3 minutes
Find out how much your home could sell for in as little as 3 minutes with a no-obligation cash offer.
Estimated market value
$987,900
- California
- Riverside County
- Eastvale
- 92880
- 8632 Vienna Dr
Nearby cities
Nearby neighborhoods
Nearby zip codes
Other Eastvale Topics
