Well maintained single-level popular ''Bradshaw '' floor plan in the welcoming active adult community of Eagle Ridge at Westbrook Village offers 3 spacious bedrooms, 2 baths, plus formal dining/den space, along with a N/S exposure lot. Once inside, appreciate the luxury wood-like plank flooring in all the right places, neutral two-tone color palette, and an open central eat-in kitchen featuring staggered height cabinets, recessed lighting, gorgeous granite countertops, kitchen island, breakfast bar, along with a lovely dining nook that flows effortlessly into the great room making the perfect setup to entertain family and friends. From here, the double glass slider provides easy access to the splendid backyard boasting an extended covered tile patio, lush green lawn, and only single story homes all around giving way to clear sky views. Back inside, make your way to the primary bedroom highlighting a bay window immersing the room in natural light and an ensuite bathroom showcasing dual sinks, a walk-in shower separate from the garden tub, private toilet, and a large walk-in closet. The two secondary bedrooms, guest bath, and laundry room, including the washer & dryer, round out this incredible floor plan, so be sure to take a look and start imagining the possibilities. The 2-car garage comes equipped with upgraded epoxy flooring and attached storage cabinets. Exterior of the home was painted in 2021, along with a new hot water heater and A/C unit installed. This home is located in a fantastic community with resort-style amenities that include two recreation centers, two pools & spas, sports courts including tennis, pickleball, and bocce ball, a fitness center, onsite RV storage rental, optional golf club membership, along with a great location in Peoria close to popular restaurants, convenient shopping, and easy freeway access, making this a wonderful place to call home!
Sold for $460,000
$460,000
8632 W ESCUDA Drive, Peoria, AZ 85382
3beds
2baths
1,996sqft
Single Family Residence
Built in 1997
6,294 Square Feet Lot
$501,500 Zestimate®
$230/sqft
$2,295 Estimated rent
Home value
$501,500
$476,000 - $527,000
$2,295/mo
Zestimate® history
Owner options
List your home for rent
$2,295/mo
Rent Zestimate®
Find your next renter with Zillow Rental Manager. Plus, with online applications, you can quickly screen prospective tenants – for free.
$2,295/mo
Rent Zestimate®
Refinance and save
$3,433/mo
Est. payment
Refinancing to a lower rate could help reduce your monthly payments and save thousands over the life of the loan.
$3,433/mo
Est. payment
Explore your selling options
Work with a Zillow partner agent
Leverage their expertise and Zillow's premium Showcase listings to get your home seen by more buyers.
Get startedList with your own agent
Get your home in front of millions of buyers by listing it on Zillow.
Learn how to do itSell it yourself
Take full control of how buyers see your home on Zillow by listing For Sale by Owner (FSBO).
List your homeWhat's special
Optional golf club membershipSports courtsBocce ballSingle story homesUpgraded epoxy flooringBay windowDouble glass slider
Zillow last checked:
Listing updated:
Listed by:
Brandon Howe 602-909-6513,
Howe Realty,
Jacob Callaway 623-760-8512,
Howe Realty
Bought with:
Debora Manson, SA023535000
Realty ONE Group
Source: ARMLS,MLS#: 6587310
Facts & features
Interior
Bedrooms & bathrooms
- Bedrooms: 3
- Bathrooms: 2
Heating
- Natural Gas
Cooling
- Central Air, Ceiling Fan(s), Programmable Thmstat
Appliances
- Included: Gas Cooktop
Features
- High Speed Internet, Granite Counters, Double Vanity, Eat-in Kitchen, Breakfast Bar, 9+ Flat Ceilings, Kitchen Island, Pantry, Full Bth Master Bdrm, Separate Shwr & Tub
- Flooring: Carpet, Vinyl, Tile
- Windows: Double Pane Windows
- Has basement: No
Interior area
- Total structure area: 1,996
- Total interior livable area: 1,996 sqft
Property
Parking
- Total spaces: 4
- Parking features: Garage Door Opener, Direct Access, Attch'd Gar Cabinets
- Garage spaces: 2
- Uncovered spaces: 2
Features
- Stories: 1
- Patio & porch: Covered, Patio
- Pool features: None
- Has spa: Yes
- Spa features: Above Ground, Heated, Private
- Fencing: Block
Lot
- Size: 6,294 Square Feet
- Features: Sprinklers In Rear, Sprinklers In Front, Desert Front, Gravel/Stone Front, Gravel/Stone Back, Grass Back, Auto Timer H2O Front, Auto Timer H2O Back
Details
- Parcel number: 23112720
- Special conditions: Age Restricted (See Remarks)
Construction
Type & style
- Home type: SingleFamily
- Architectural style: Spanish
- Property subtype: Single Family Residence
Materials
- Stucco, Wood Frame, Painted
- Roof: Tile
Condition
- Year built: 1997
Details
- Builder name: UDC
Utilities & green energy
- Sewer: Public Sewer
- Water: City Water
Green energy
- Water conservation: Recirculation Pump
Community & HOA
Community
- Features: Golf, Pickleball, Community Spa Htd, Tennis Court(s), Biking/Walking Path, Fitness Center
- Subdivision: EAGLE RIDGE PHASE 1 AT WESTBROOK VILLAGE
HOA
- Has HOA: Yes
- Services included: Other (See Remarks)
- HOA fee: $749 annually
- HOA name: Westbrook Village
- HOA phone: 623-561-0099
Location
- Region: Peoria
Financial & listing details
- Price per square foot: $230/sqft
- Tax assessed value: $374,700
- Annual tax amount: $2,294
- Date on market: 11/24/2025
- Cumulative days on market: 2 days
- Listing terms: Cash,Conventional,FHA,VA Loan
- Ownership: Fee Simple
Price history
| Date | Event | Price |
|---|---|---|
| 8/18/2023 | Sold | $460,000+4.8%$230/sqft |
Source:  ARMLS #6587310 Report a problem ARMLS #6587310 Report a problem | ||
| 8/3/2023 | Pending sale | $439,000$220/sqft |
Source: ARMLS #6587310 Report a problem | ||
| 8/2/2023 | Listed for sale | $439,000+56.8%$220/sqft |
Source: ARMLS #6587310 Report a problem | ||
| 4/7/2017 | Sold | $280,000-1.8%$140/sqft |
Source: ARMLS #5528654 Report a problem | ||
| 3/6/2017 | Pending sale | $285,000$143/sqft |
Source: Northwest Office #5528654 Report a problem | ||
| 3/3/2017 | Price change | $285,000-2.4%$143/sqft |
Source: Northwest Office #5528654 Report a problem | ||
| 11/30/2016 | Listed for sale | $292,000$146/sqft |
Source: Northwest Office #5528654 Report a problem | ||
| 11/27/2016 | Pending sale | $292,000$146/sqft |
Source: Northwest Office #5528654 Report a problem | ||
| 11/23/2016 | Listed for sale | $292,000+2.8%$146/sqft |
Source: Berkshire Hathaway HomeServices Arizona Properties #5528654 Report a problem | ||
| 2/25/2014 | Sold | $284,000-1.7%$142/sqft |
Source: Public Record Report a problem | ||
| 12/13/2013 | Listed for sale | $289,000-18.6%$145/sqft |
Source: Coldwell Banker Daisy Mountain Real Estate Report a problem | ||
| 5/24/2006 | Sold | $355,000+8.2%$178/sqft |
Source: Public Record Report a problem | ||
| 7/6/2005 | Sold | $328,000+104%$164/sqft |
Source: Public Record Report a problem | ||
| 2/6/1997 | Sold | $160,781$81/sqft |
Source: Public Record Report a problem | ||
Public tax history
| Year | Property taxes | Tax assessment |
|---|---|---|
| 2025 | $1,870 +2.8% | $37,470 -10.6% |
| 2024 | $1,819 -19.5% | $41,900 +53.4% |
| 2023 | $2,260 -1.5% | $27,319 -5% |
| 2022 | $2,294 -7.4% | $28,770 +4.9% |
| 2021 | $2,476 +3.3% | $27,420 +4.2% |
| 2020 | $2,398 +4% | $26,320 +7.4% |
| 2019 | $2,305 | $24,510 +4.7% |
| 2018 | $2,305 -0.1% | $23,400 +6.8% |
| 2017 | $2,307 -7% | $21,900 +5% |
| 2016 | $2,480 +10.2% | $20,850 +0.8% |
| 2015 | $2,250 | $20,680 +17.4% |
| 2014 | -- | $17,610 +5.9% |
| 2013 | -- | $16,630 -11.4% |
| 2012 | -- | $18,760 -3.1% |
| 2011 | -- | $19,370 -6.5% |
| 2010 | -- | $20,720 -9.1% |
| 2009 | -- | $22,800 -16.2% |
| 2008 | -- | $27,200 +4% |
| 2007 | -- | $26,150 +61.4% |
| 2006 | -- | $16,200 |
| 2005 | -- | $16,200 +2.5% |
| 2004 | -- | $15,800 |
| 2003 | -- | $15,800 +12.9% |
| 2002 | -- | $14,000 |
Find assessor info on the county website
Neighborhood: Westbrook Village
Nearby homes
- $513,9003 bd2 ba2k sqft8640 W Escuda Dr, Peoria, AZ 85382Off Market

- $520,1002 bd2 ba1.7k sqft8624 W Escuda Dr, Peoria, AZ 85382Off Market

- $688,0003 bd2 ba2.3k sqft8631 W Sierra Pinta Dr, Peoria, AZ 85382Sold

- $497,6002 bd2 ba2.1k sqft8648 W Escuda Dr, Peoria, AZ 85382Off Market
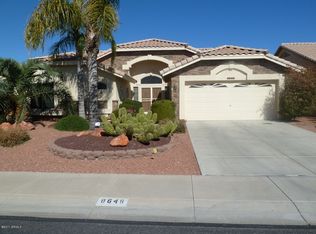
- $434,000-- bd2 ba1.5k sqft8639 W Sierra Pinta Dr, Peoria, AZ 85382Off Market
- $518,3003 bd2 ba1.5k sqft8631 W Escuda Dr, Peoria, AZ 85382Off Market
- $557,600-- bd2 ba2.2k sqft8639 W Escuda Dr, Peoria, AZ 85382Off Market
- $492,1003 bd1 ba1.9k sqft8647 W Sierra Pinta Dr, Peoria, AZ 85382Off Market
Nearby schools
GreatSchools rating
- 9/10Apache Elementary SchoolGrades: PK-8Distance: 1.2 mi
- 5/10Sunrise Mountain High SchoolGrades: 7-12Distance: 0.8 mi
Schools provided by the listing agent
- District: Peoria Unified School District
Source: ARMLS. This data may not be complete. We recommend contacting the local school district to confirm school assignments for this home.
Get a cash offer in 3 minutes
Find out how much your home could sell for in as little as 3 minutes with a no-obligation cash offer.
Estimated market value
$501,500
Get a cash offer in 3 minutes
Find out how much your home could sell for in as little as 3 minutes with a no-obligation cash offer.
Estimated market value
$501,500
- Arizona
- Maricopa County
- Peoria
- 85382
- Westbrook Village
- 8632 W ESCUDA Drive
Nearby cities
Nearby neighborhoods
Nearby zip codes
Other Peoria Topics
