Skip main navigation
Closed
  • $420,000

    8632 W Leland Ave, Chicago, IL 60656

    3beds
    1,484sqft
    Single Family Residence
    Built in 1974
    6,000 Square Feet Lot
    $598,600 Zestimate®
    $283/sqft
    $2,647 Estimated rent

    Home value

    $598,600

    $557,000 - $641,000

    $2,647/mo

    Zestimate® history
    Loading
    Loading...

    Owner options

    List your home for rent

    $2,647/mo

    Rent Zestimate®

    Find your next renter with Zillow Rental Manager. Plus, with online applications, you can quickly screen prospective tenants – for free.

    Learn more

    $2,647/mo

    Rent Zestimate®

    Refinance and save

    $2,965/mo

    Est. payment

    Refinancing to a lower rate could help reduce your monthly payments and save thousands over the life of the loan.

    See today's rates

    $2,965/mo

    Est. payment

    Explore your selling options

    Work with a Zillow partner agent

    Leverage their expertise and Zillow's premium Showcase listings to get your home seen by more buyers.

    Get started

    List with your own agent

    Get your home in front of millions of buyers by listing it on Zillow.

    Learn how to do it

    Sell it yourself

    Take full control of how buyers see your home on Zillow by listing For Sale by Owner (FSBO).

    List your home

    What's special

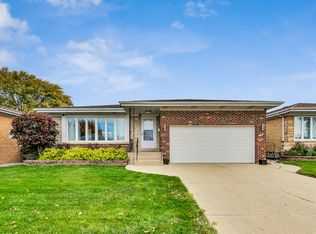
    This all Brick Split Level home is located in the sought after Schorsch Forestview subdivision. Outdoor enthusiasts...new bike trails & paths in the Forest Preserve District nearby. This home features loads of space and natural light! All rooms are nicely sized. Original hardwood flooring under living room and dining room carpet. Spacious eat-in kitchen. All 3 bedrooms have hardwood flooring (1 bedroom has carpet over HW) and plenty of closet space. 2 Full Bathrooms. Nice Full finished basement includes a family room with gas fireplace, full bathroom and laundry room. Lots of Storage. 2.5 Attached Car Garage. Close to Rosemont Fashion Outlet Mall including Restaurants and Entertainment District. Minutes away from public transportation, CTA Blue Line & Metra, expressways I90 & 294 Parks, Forest Preserves and schools all near by. Property sold "As-Is"

    Zillow last checked:

    Listing updated:

    Listing courtesy of:

    Donna Nicholls 708-220-5398,

    Weichert, Realtors - All Pro

    Bought with:

    Joanna Zatorska

    Keller Williams Thrive

    Source: MRED as distributed by MLS GRID,MLS#: 12092378MLS Logo

    Facts & features

    Interior

    Bedrooms & bathrooms
    • Bedrooms: 3
    • Bathrooms: 2
    • Full bathrooms: 2
    Primary bedroom
    • Features: Flooring (Hardwood)
    • Level: Main
    • Area: 182 Square Feet
    • Dimensions: 14X13
    Bedroom 2
    • Features: Flooring (Hardwood)
    • Level: Main
    • Area: 143 Square Feet
    • Dimensions: 13X11
    Bedroom 3
    • Features: Flooring (Hardwood)
    • Level: Main
    • Area: 121 Square Feet
    • Dimensions: 11X11
    Dining room
    • Features: Flooring (Carpet)
    • Level: Main
    • Area: 195 Square Feet
    • Dimensions: 15X13
    Family room
    • Level: Lower
    • Area: 364 Square Feet
    • Dimensions: 26X14
    Kitchen
    • Features: Kitchen (Eating Area-Table Space)
    • Level: Main
    • Area: 156 Square Feet
    • Dimensions: 13X12
    Laundry
    • Level: Lower
    • Area: 320 Square Feet
    • Dimensions: 20X16
    Living room
    • Features: Flooring (Hardwood)
    • Level: Main
    • Area: 273 Square Feet
    • Dimensions: 21X13
    Heating
    • Natural Gas
    Cooling
    • Central Air
    Appliances
    • Included: Range, Microwave, Dishwasher, Refrigerator
    Features
    • Flooring: Hardwood
    • Basement: Finished,Full
    • Number of fireplaces: 1
    • Fireplace features: Gas Starter, Basement
    Interior area
    • Total structure area: 0
    • Total interior livable area: 1,484 sqft

    Property

    Parking
    • Total spaces: 2
    • Parking features: On Site, Garage Owned, Attached, Garage
    • Attached garage spaces: 2
    Accessibility
    • Accessibility features: No Disability Access
    Features
    • Levels: Bi-Level
    • Patio & porch: Patio
    • Exterior features: Outdoor Grill
    Lot
    • Size: 6,000 sqft
    • Dimensions: 50 X 120
    • Features: Corner Lot
    Details
    • Parcel number: 12141250090000
    • Special conditions: None

    Construction

    Type & style
    • Home type: SingleFamily
    • Architectural style: Bi-Level
    • Property subtype: Single Family Residence
    Materials
    • Brick
    Condition
    • New construction: No
    • Year built: 1974

    Utilities & green energy

    • Electric: Circuit Breakers
    • Sewer: Public Sewer
    • Water: Public

    Community & neighborhood

    Location
    • Region: Chicago

    HOA & financial

    HOA
    • Services included: None

    Other

    Other facts
    • Listing terms: Conventional
    • Ownership: Fee Simple

    Price history

    DateEventPrice
    9/10/2024Sold$420,000-11.6%$283/sqft
    Source: MRED as distributed by MLS GRID #12092378 Report a problem
    8/27/2024Listing removed--
    Source: MRED as distributed by MLS GRID #12092378 Report a problem
    8/9/2024Contingent$474,900$320/sqft
    Source: MRED as distributed by MLS GRID #12092378 Report a problem
    7/25/2024Price change$474,900-2.9%$320/sqft
    Source: MRED as distributed by MLS GRID #12092378 Report a problem
    7/8/2024Price change$489,000-6.8%$330/sqft
    Source: MRED as distributed by MLS GRID #12092378 Report a problem
    6/24/2024Listed for sale$524,900$354/sqft
    Source: MRED as distributed by MLS GRID #12092378 Report a problem

    Public tax history

    YearProperty taxesTax assessment
    2024-- $47,000 +17.5%
    2023$7,181 +3.2%$40,000
    2022$6,961 +225%$40,000
    2021$2,142 -74.6%$40,000 +5.8%
    2020$8,423 +282.3%$37,812 -10%
    2019$2,203 +1.5%$42,014
    2018$2,170 -6.6%$42,014 +36%
    2017$2,324 -14.4%$30,900
    2016$2,714 +4%$30,900 -5%
    2015$2,608 +0.9%$32,527 +2.9%
    2014$2,586 -0.4%$31,619
    2013$2,595 +6.8%$31,619
    2012$2,429 +11.4%$31,619 -21.3%
    2011$2,181 +10.6%$40,181
    2010$1,971 +6.6%$40,181
    2009$1,850 -5.1%$40,181 -16.3%
    2008$1,950 -5.9%$48,012
    2007$2,072 -5.8%$48,012
    2006$2,199 -12.4%$48,012 +23.7%
    2005$2,511 -4.8%$38,810
    2004$2,636 -4.6%$38,810
    2003$2,765 -11.6%$38,810 +35.2%
    2002$3,128 -6.6%$28,709
    2001$3,347 -33.4%$28,709
    2000$5,028 +13.5%$28,709 +9.7%
    1999$4,430 $26,173

    Find assessor info on the county website

    Neighborhood: Schorsch Forest View

    Nearby schools

    GreatSchools rating
    Schools provided by the listing agent
    • District: 299

    Source: MRED as distributed by MLS GRID. This data may not be complete. We recommend contacting the local school district to confirm school assignments for this home.

    Get a cash offer in 3 minutes
    Find out how much your home could sell for in as little as 3 minutes with a no-obligation cash offer.
    Estimated market value
    $598,600
    Get a cash offer in 3 minutes
    Find out how much your home could sell for in as little as 3 minutes with a no-obligation cash offer.
    Estimated market value
    $598,600