Skip main navigation
Sold for $525,000
  • $525,000

    8632 W Star Circle, Littleton, CO 80128

    4beds
    1,202sqft
    Single Family Residence
    Built in 1981
    4,141 Square Feet Lot
    $512,700 Zestimate®
    $437/sqft
    $2,612 Estimated rent

    Home value

    $512,700

    $487,000 - $538,000

    $2,612/mo

    Zestimate® history
    Loading
    Loading...

    Owner options

    List your home for rent

    $2,612/mo

    Rent Zestimate®

    Find your next renter with Zillow Rental Manager. Plus, with online applications, you can quickly screen prospective tenants – for free.

    Learn more

    $2,612/mo

    Rent Zestimate®

    Refinance and save

    $3,030/mo

    Est. payment

    Refinancing to a lower rate could help reduce your monthly payments and save thousands over the life of the loan.

    See today's rates

    $3,030/mo

    Est. payment

    Explore your selling options

    Work with a Zillow partner agent

    Leverage their expertise and Zillow's premium Showcase listings to get your home seen by more buyers.

    Get started

    List with your own agent

    Get your home in front of millions of buyers by listing it on Zillow.

    Learn how to do it

    Sell it yourself

    Take full control of how buyers see your home on Zillow by listing For Sale by Owner (FSBO).

    List your home

    What's special

    New side fencesClose to schoolsDeer creek outdoor poolModern comfortNew roofLockheed martinRecreational activities
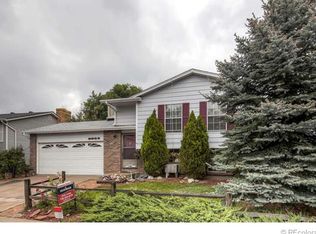
    Welcome to this charming 4-bedroom, 2-bath home with a 2-car attached garage conveniently located in a neighborhood without HOA restrictions. Offering comfort and convenience, it is situated close to Chatfield State Park and Lockheed Martin, where outdoor enthusiasts will appreciate easy access to nature trails and recreational activities. This delightful residence boasts numerous recent updates and features to enhance your living experience. Step inside to discover a bright and inviting interior highlighted by new carpeting upstairs installed in the summer of 2023. Enjoy the added comfort of new overhead lighting with fans in the living room and master bedroom, installed in the fall of 2023, creating a cozy ambiance. The kitchen features a pantry, updated appliances, granite countertops, & a KitchenAid double oven. Revel in the elegance of real wood floors on the main level, installed in 2018, complemented by newer carpet downstairs. This home offers peace of mind with practical updates such as a new water heater in 2017, a new roof in 2010, and radon mitigation in 2003. The crawl space beneath the main level also provides ample storage space and a convenient side shed in the backyard. In the backyard, entertain guests or unwind outdoors on the TREX deck, equipped with a bracket for hanging a TV on the outside wall by the back door. The enclosed dog run provides a safe space for your furry companions to roam, while the new side fences installed within the last six months ensure privacy and security. Don't miss the opportunity to make this beautiful home your own. It offers the ideal combination of modern comfort and outdoor enjoyment in a desirable location close to schools, trails, and the Deer Creek Outdoor Pool.

    Zillow last checked:

    Listing updated:

    Listed by:

    Joey Cranford 303-268-0631 joeycranford@remax.net,

    RE/MAX Professionals

    Bought with:

    Jacob Brummel, 100103885

    Coldwell Banker Realty 24

    Source: REcolorado as distributed by MLS GRID,MLS#: 3588485MLS Logo

    Facts & features

    Interior

    Bedrooms & bathrooms
    • Bedrooms: 4
    • Bathrooms: 2
    • Full bathrooms: 1
    • 3/4 bathrooms: 1
    Bedroom
    • Level: Upper
    Bedroom
    • Level: Upper
    Bedroom
    • Level: Lower
    Bedroom
    • Level: Lower
    Bathroom
    • Level: Upper
    Bathroom
    • Level: Lower
    Kitchen
    • Level: Main
    Laundry
    • Level: Lower
    Living room
    • Level: Main
    Heating
    • Forced Air
    Cooling
    • None
    Appliances
    • Included: Dishwasher, Disposal, Microwave, Refrigerator, Self Cleaning Oven
    Features
    • Ceiling Fan(s), Eat-in Kitchen, Granite Counters, High Ceilings, Radon Mitigation System, Smoke Free
    • Flooring: Carpet, Wood
    • Windows: Double Pane Windows
    • Basement: Crawl Space
    Interior area
    • Total structure area: 1,202
    • Total interior livable area: 1,202 sqft
    • Finished area above ground: 1,202

    Property

    Parking
    • Total spaces: 2
    • Parking features: Garage - Attached
    • Attached garage spaces: 2
    Features
    • Levels: Multi/Split
    • Patio & porch: Deck
    • Exterior features: Dog Run, Private Yard, Rain Gutters
    • Fencing: Full
    Lot
    • Size: 4,141 Square Feet
    • Features: Many Trees
    Details
    • Parcel number: 162402
    • Zoning: P-D
    • Special conditions: Standard

    Construction

    Type & style
    • Home type: SingleFamily
    • Property subtype: Single Family Residence
    Materials
    • Vinyl Siding
    • Foundation: Slab
    • Roof: Composition
    Condition
    • Year built: 1981

    Utilities & green energy

    • Sewer: Public Sewer
    • Water: Public
    • Utilities for property: Electricity Connected

    Community & HOA

    Community
    • Subdivision: Marina Pointe
    HOA
    • Has HOA: No
    Location
    • Region: Littleton

    Financial & listing details

    • Price per square foot: $437/sqft
    • Tax assessed value: $424,526
    • Annual tax amount: $2,479
    • Date on market: 3/8/2024
    • Listing terms: Cash,Conventional,FHA,VA Loan
    • Exclusions: Washer & Dryer
    • Ownership: Individual
    • Electric utility on property: Yes
    • Road surface type: Paved

    Price history

    DateEventPrice
    4/12/2024Sold$525,000+1%$437/sqft
    Source: REcolorado as distributed by MLS GRID #3588485 Report a problem
    3/11/2024Pending sale$520,000$433/sqft
    Source: REcolorado as distributed by MLS GRID #3588485 Report a problem
    3/8/2024Listed for sale$520,000+159.4%$433/sqft
    Source: REcolorado as distributed by MLS GRID #3588485 Report a problem
    12/5/2003Sold$200,500+4%$167/sqft
    Source: Public Record Report a problem
    1/14/2002Sold$192,750+48.7%$160/sqft
    Source: Public Record Report a problem
    5/22/1998Sold$129,600$108/sqft
    Source: Public Record Report a problem

    Public tax history

    YearProperty taxesTax assessment
    2025$2,480 +0%$26,533 +4.8%
    2024$2,479 +10.9%$25,311
    2023$2,236 -1.3%$25,311 +12.9%
    2022$2,265 +16%$22,417 -2.8%
    2021$1,953 $23,062 +15.7%
    2020$1,953 +1.3%$19,929
    2019$1,928 +5.5%$19,929 +9.2%
    2018$1,828 $18,249
    2017$1,828 +19.2%$18,249 +14.3%
    2016$1,534 $15,971
    2015$1,534 +13.2%$15,971 +19.2%
    2014$1,354 +4.5%$13,401
    2013$1,296 +1.9%$13,401 +3.5%
    2012$1,272 -7.8%$12,951
    2011$1,379 +0.1%$12,951 -8.3%
    2010$1,378 -2.2%$14,130
    2009$1,409 +0.4%$14,130 -1.9%
    2008$1,404 +2.1%$14,410
    2007$1,375 +2.4%$14,410 +3.4%
    2006$1,344 -3%$13,940 -0.9%
    2005$1,385 +8.3%$14,060
    2004$1,279 -2.6%$14,060
    2003$1,312 +1.7%$14,060 -1.1%
    2002$1,291 +10.2%$14,220 +20.8%
    2001$1,171 +4.1%$11,770
    2000$1,125 $11,770
    Find assessor info on the county website

    Neighborhood: 80128

    Nearby schools

    GreatSchools rating
    Schools provided by the listing agent
    • Elementary: Mortensen
    • Middle: Falcon Bluffs
    • High: Chatfield
    • District: Jefferson County R-1

    Source: REcolorado as distributed by MLS GRID. This data may not be complete. We recommend contacting the local school district to confirm school assignments for this home.

    Get a cash offer in 3 minutes
    Find out how much your home could sell for in as little as 3 minutes with a no-obligation cash offer.
    Estimated market value
    $512,700
    Get a cash offer in 3 minutes
    Find out how much your home could sell for in as little as 3 minutes with a no-obligation cash offer.
    Estimated market value
    $512,700