Come take a look at this great home that is perfectly situated on a nice lot with perennial gardens, berries, and fruit trees. There is plenty of wildlife to enjoy. This 4-bedroom, 2-bathroom home backs up to a wooded lot for privacy. The home is located in the Paradise Point Addition, the small community gets together a couple times of year. There are 3 lakes nearby and there is deeded access to Fawn Lake beach. You have the option to obtain a key for the boat launch and beach for $40 a year. The house and double-deep garage were just re-sided in 2023. The roof, windows, doors, and furnace are less than 7 years old. The basement is partially finished, a great option to build equity once finished. The lot to the east sells with this home. A recreational wooded lot with a 12x20 woodshop shed that has electric. The septic is working but needs a new drain field, sellers will escrow the funds. Please be sure your lender will accept this.
Make this home yours today!
Closed
$285,000
8633 241st Ave NE, Stacy, MN 55079
4beds
1,328sqft
Single Family Residence
Built in 1980
0.46 Acres Lot
$324,900 Zestimate®
$215/sqft
$2,117 Estimated rent
Home value
$324,900
$309,000 - $341,000
$2,117/mo
Zestimate® history
Owner options
List your home for rent
$2,117/mo
Rent Zestimate®
Find your next renter with Zillow Rental Manager. Plus, with online applications, you can quickly screen prospective tenants – for free.
$2,117/mo
Rent Zestimate®
Refinance and save
$1,762/mo
Est. payment
Refinancing to a lower rate could help reduce your monthly payments and save thousands over the life of the loan.
$1,762/mo
Est. payment
Explore your selling options
Work with a Zillow partner agent
Leverage their expertise and Zillow's premium Showcase listings to get your home seen by more buyers.
Get startedList with your own agent
Get your home in front of millions of buyers by listing it on Zillow.
Learn how to do itSell it yourself
Take full control of how buyers see your home on Zillow by listing For Sale by Owner (FSBO).
List your homeWhat's special
Double - deep garageNew drain fieldBoat launchPerennial gardensFruit treesRecreational wooded lot
Zillow last checked:
Listing updated:
Listed by:
Amy Lametti 651-246-1747,
Keller Williams Premier Realty
Bought with:
Boss & Company Real Estate Team
Keller Williams Select Realty
Darci Smith
Source: NorthstarMLS as distributed by MLS GRID,MLS#: 6468486
Facts & features
Interior
Bedrooms & bathrooms
- Bedrooms: 4
- Bathrooms: 2
- 3/4 bathrooms: 2
Bedroom
- Level: Upper
- Area: 132 Square Feet
- Dimensions: 12x11
Bedroom 2
- Level: Upper
- Area: 117 Square Feet
- Dimensions: 13x9
Bedroom 3
- Level: Lower
- Area: 132 Square Feet
- Dimensions: 12x11
Bedroom 4
- Level: Lower
- Area: 88 Square Feet
- Dimensions: 8x11
Bathroom
- Level: Upper
- Area: 45 Square Feet
- Dimensions: 5x9
Bathroom
- Level: Lower
- Area: 40 Square Feet
- Dimensions: 5x8
Dining room
- Level: Upper
- Area: 90 Square Feet
- Dimensions: 10x9
Family room
- Level: Lower
- Area: 224 Square Feet
- Dimensions: 14x16
Kitchen
- Level: Upper
- Area: 120 Square Feet
- Dimensions: 12x10
Living room
- Level: Upper
- Area: 240 Square Feet
- Dimensions: 15x16
Utility room
- Level: Lower
- Area: 195 Square Feet
- Dimensions: 13x15
Heating
- Forced Air, Wood Stove
Cooling
- Central Air
Appliances
- Included: Dishwasher, Dryer, Exhaust Fan, Gas Water Heater, Microwave, Range, Refrigerator, Stainless Steel Appliance(s), Washer, Water Softener Rented
- Laundry: Gas Dryer Hookup, Lower Level, Sink, Washer Hookup
Features
- Basement: Block,Daylight,Drain Tiled,Full,Partially Finished,Storage Space,Sump Pump
- Has fireplace: No
- Fireplace features: Wood Burning Stove
Interior area
- Total structure area: 1,328
- Total interior livable area: 1,328 sqft
- Finished area above ground: 1,044
- Finished area below ground: 284
Property
Parking
- Total spaces: 2
- Parking features: Detached Garage, Gravel, Electric, Storage
- Garage spaces: 2
- Details: Garage Dimensions (14x44), Garage Door Height (7), Garage Door Width (9)
Accessibility
- Accessibility features: Grab Bars In Bathroom
Features
- Levels: Multi/Split
- Patio & porch: Rear Porch
- Fencing: Chain Link
- Waterfront features: Deeded Access, Lake Bottom(Sand)
Lot
- Size: 0.46 Acres
- Dimensions: 150 x 135
- Features: Tree Coverage - Medium
Details
- Additional structures: Storage Shed
- Foundation area: 1044
- Additional parcels included: 263422420070
- Parcel number: 263422420071
- Zoning description: Residential-Single Family
Construction
Type & style
- Home type: SingleFamily
- Property subtype: Single Family Residence
Materials
- Block, Frame
- Roof: Age 8 Years or Less,Asphalt
Condition
- New construction: No
- Year built: 1980
Utilities & green energy
- Electric: Circuit Breakers, 100 Amp Service, Power Company: Connexus Energy
- Gas: Natural Gas, Wood
- Sewer: Private Sewer
- Water: 4-Inch Submersible, Private, Well
Community & HOA
HOA
- Has HOA: No
Location
- Region: Stacy
Financial & listing details
- Price per square foot: $215/sqft
- Tax assessed value: $262,700
- Annual tax amount: $1,793
- Date on market: 3/11/2024
- Cumulative days on market: 64 days
- Road surface type: Unimproved
Price history
| Date | Event | Price |
|---|---|---|
| 5/3/2024 | Sold | $285,000-3.7%$215/sqft |
Source:  NorthstarMLS as distributed by MLS GRID #6468486 Report a problem NorthstarMLS as distributed by MLS GRID #6468486 Report a problem | ||
| 3/17/2024 | Pending sale | $295,900$223/sqft |
Source: NorthstarMLS as distributed by MLS GRID #6468486 Report a problem | ||
| 3/11/2024 | Listed for sale | $295,900$223/sqft |
Source: NorthstarMLS as distributed by MLS GRID #6468486 Report a problem | ||
| 2/24/2024 | Listing removed | -- |
Source: NorthstarMLS as distributed by MLS GRID #6468486 Report a problem | ||
| 12/29/2023 | Listed for sale | $295,900+329.5%$223/sqft |
Source: NorthstarMLS as distributed by MLS GRID #6468486 Report a problem | ||
| 1/23/1997 | Sold | $68,900$52/sqft |
Source: Public Record Report a problem | ||
Public tax history
| Year | Property taxes | Tax assessment |
|---|---|---|
| 2025 | $1,941 +3.9% | $262,700 +27.3% |
| 2024 | $1,868 +2.8% | $206,330 -4.5% |
| 2023 | $1,818 +7.1% | $216,076 +0.3% |
| 2022 | $1,697 -3.4% | $215,531 +23.6% |
| 2021 | $1,756 +6.8% | $174,329 +1% |
| 2019 | $1,644 +2.6% | $172,600 +6% |
| 2018 | $1,603 +21.4% | $162,900 +13.7% |
| 2017 | $1,321 +3.3% | $143,300 +16.1% |
| 2016 | $1,278 +10.5% | $123,400 |
| 2015 | $1,156 +11.8% | $123,400 +22.5% |
| 2014 | $1,034 -9.5% | $100,700 |
| 2013 | $1,143 +2.6% | -- |
| 2012 | $1,114 -4.5% | -- |
| 2011 | $1,167 -3% | -- |
| 2010 | $1,203 -8.5% | -- |
| 2008 | $1,314 +8% | -- |
| 2007 | $1,217 +16% | -- |
| 2006 | $1,049 -17.6% | -- |
| 2005 | $1,274 +29% | -- |
| 2004 | $987 -7.2% | -- |
| 2003 | $1,063 +16% | -- |
| 2002 | $916 -3.6% | -- |
| 2001 | $951 | -- |
Find assessor info on the county website
Neighborhood: 55079
Nearby homes
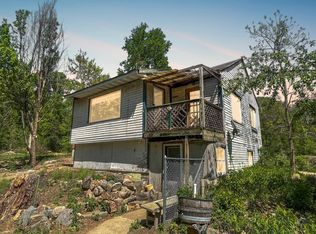
- $120,0002 bd2 ba870 sqft8631 241st Ave NE, Stacy, MN 55079Sold
- $526,2005 bd2 ba1.5k sqft24100 Rutgers St NE, Stacy, MN 55079Off Market
- $348,0003 bd2 ba1.5k sqft8607 241st Ave NE, Stacy, MN 55079Off Market
- $336,4002 bd2 ba1.3k sqft8631 240th Ave NE, Stacy, MN 55079Off Market
- $200,0003 bd2 ba1.4k sqft8639 240th Ave NE, Stacy, MN 55079Sold
- $274,5002 bd1 ba816 sqft8662 241st Ave NE, Stacy, MN 55079Off Market
- $313,7003 bd2 ba2.2k sqft8625 240th Ave NE, Stacy, MN 55079Off Market
- $308,3005 bd2 ba1.8k sqft8603 240th Ave NE, Stacy, MN 55079Off Market
Nearby schools
GreatSchools rating
- 6/10Linwood Elementary SchoolGrades: PK-6Distance: 3.9 mi
- 7/10Forest Lake Area Middle SchoolGrades: 7-8Distance: 10.7 mi
- 7/10Forest Lake Senior High SchoolGrades: 9-12Distance: 10.7 mi
Get a cash offer in 3 minutes
Find out how much your home could sell for in as little as 3 minutes with a no-obligation cash offer.
Estimated market value
$324,900
Get a cash offer in 3 minutes
Find out how much your home could sell for in as little as 3 minutes with a no-obligation cash offer.
Estimated market value
$324,900
- Minnesota
- Anoka County
- Stacy
- 55079
- 8633 241st Ave NE
Nearby cities
Nearby neighborhoods
Nearby zip codes
Other Stacy Topics
