Skip main navigation
Sold for $775,000
  • $775,000

    8633 Airwick Ln, Bristow, VA 20136

    4beds
    3,654sqft
    Single Family Residence
    Built in 2001
    10,049 Square Feet Lot
    $814,000 Zestimate®
    $212/sqft
    $4,252 Estimated rent

    Home value

    $814,000

    $773,000 - $855,000

    $4,252/mo

    Zestimate® history
    Loading
    Loading...

    Owner options

    List your home for rent

    $4,252/mo

    Rent Zestimate®

    Find your next renter with Zillow Rental Manager. Plus, with online applications, you can quickly screen prospective tenants – for free.

    Learn more

    $4,252/mo

    Rent Zestimate®

    Refinance and save

    $4,837/mo

    Est. payment

    Refinancing to a lower rate could help reduce your monthly payments and save thousands over the life of the loan.

    See today's rates

    $4,837/mo

    Est. payment

    Explore your selling options

    Work with a Zillow partner agent

    Leverage their expertise and Zillow's premium Showcase listings to get your home seen by more buyers.

    Get started

    List with your own agent

    Get your home in front of millions of buyers by listing it on Zillow.

    Learn how to do it

    Sell it yourself

    Take full control of how buyers see your home on Zillow by listing For Sale by Owner (FSBO).

    List your home

    What's special

    Cozy gas fireplaceFreshly finished hardwood floorsScenic walking trailsRecent carpetSheffield manor sidewalk communityBackyard spacious deckSpacious bedrooms
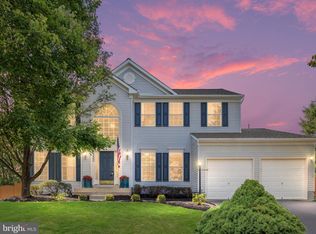
    Sellers need rent back until 6/15. Charming colonial with a welcoming, country front porch. This gem features 9 ft ceilings, luxurious molding, and a freshly, fully painted interior. Step onto gleaming newly finished hardwood floors in the foyer, hall, powder room, dining room, and living room, and kitchen, creating an inviting ambiance . The cook's kitchen, remodeled in 2023, showcases a gourmet design with a cooktop island, recessed and pendant lighting, double wall ovens, and all-new black and stainless steel appliances complemented by pristine white cabinets, breakfast nook, and SGD to backyard spacious deck. Open to the kitchen, the family room welcomes you with neutral, new carpeting, enhanced by recessed lighting, and a cozy gas fireplace. Upper level has freshly finished hardwood floors in hallway, Primary and 4th bedrooms and recent carpet in bedrooms 2 and 3. The Primary bedroom is generous size, vaulted ceiling with a double entrance walk-in closet and a bath that offers a separate shower and soaking tub with double sink vanities; there are 3 more spacious bedrooms. Main hall bath has tub/shower. The fully finished basement, complete with a newly remodeled, full bathroom, has a 'walk out and up' to a fully privacy fenced backyard, providing plenty of space for outdoor fun. House has a 2018 architectural shingle roof and a 2015 gas HVAC system; newly power washed siding; a 2 car garage with door openers. Set in the sought-after Sheffield Manor sidewalk community, residents enjoy a wealth of amenities, including a clubhouse, Olympic-size pool, basketball and tennis courts, pickleball facilities, scenic walking trails, and a 2-acre fishing pond. Welcome home to a perfect blend of style, comfort, and community living!

    Zillow last checked:

    Listing updated:

    Listed by:

    Linda Kessler 703-338-6989,

    Long & Foster Real Estate, Inc.

    Bought with:

    Ken Isaacman, 0225079576

    Keller Williams Chantilly Ventures, LLC

    Source: Bright MLS,MLS#: VAPW2066210MLS Logo

    Facts & features

    Interior

    Bedrooms & bathrooms
    • Bedrooms: 4
    • Bathrooms: 4
    • Full bathrooms: 3
    • 1/2 bathrooms: 1
    • Main level bathrooms: 1
    Rooms
    • Room types: Living Room, Dining Room, Primary Bedroom, Bedroom 2, Bedroom 3, Bedroom 4, Kitchen, Game Room, Family Room, Den, Foyer, Laundry, Recreation Room, Utility Room, Bathroom 2, Bathroom 3, Primary Bathroom, Half Bath
    Basement
    • Area: 1182
    Heating
    • Forced Air, Natural Gas
    Cooling
    • Central Air, Electric
    Appliances
    • Included: Cooktop, Disposal, Dryer, Double Oven, Self Cleaning Oven, Refrigerator, Washer, Gas Water Heater
    • Laundry: Main Level, Laundry Room
    Features
    • Breakfast Area, Family Room Off Kitchen, Kitchen Island, Chair Railings, Crown Molding, Open Floorplan, Kitchen - Gourmet, Recessed Lighting
    • Flooring: Carpet, Wood
    • Doors: Sliding Glass
    • Basement: Connecting Stairway,Finished,Interior Entry,Exterior Entry,Rear Entrance,Walk-Out Access
    • Number of fireplaces: 1
    • Fireplace features: Glass Doors, Gas/Propane
    Interior area
    • Total structure area: 3,704
    • Total interior livable area: 3,654 sqft
    • Finished area above ground: 2,522
    • Finished area below ground: 1,132

    Property

    Parking
    • Total spaces: 4
    • Parking features: Garage Faces Front, Garage Door Opener, Asphalt, On Street, Attached, Driveway
    • Attached garage spaces: 2
    • Uncovered spaces: 2
    • Details: Garage Sqft: 400
    Accessibility
    • Accessibility features: None
    Features
    • Levels: Three
    • Stories: 3
    • Patio & porch: Deck, Porch
    • Exterior features: Sidewalks
    • Pool features: None
    • Fencing: Privacy,Wood,Back Yard
    Lot
    • Size: 10,049 Square Feet
    • Features: Rear Yard
    Details
    • Additional structures: Above Grade, Below Grade
    • Parcel number: 7596042890
    • Zoning: R4
    • Special conditions: Standard

    Construction

    Type & style
    • Home type: SingleFamily
    • Architectural style: Colonial
    • Property subtype: Single Family Residence
    Materials
    • Vinyl Siding
    • Foundation: Concrete Perimeter
    • Roof: Architectural Shingle
    Condition
    • Very Good
    • New construction: No
    • Year built: 2001
    Details
    • Builder model: ESSEX
    • Builder name: RICHMOND AMERICAN

    Utilities & green energy

    • Sewer: Public Sewer
    • Water: Public
    • Utilities for property: Cable Available

    Community & HOA

    Community
    • Subdivision: Sheffield Manor
    HOA
    • Has HOA: Yes
    • Services included: Pool(s), Trash, Common Area Maintenance
    • HOA fee: $92 monthly
    • HOA name: SHEFFIELD MANOR HOMEOWNERS ASSOCIATION
    Location
    • Region: Bristow

    Financial & listing details

    • Price per square foot: $212/sqft
    • Tax assessed value: $607,500
    • Annual tax amount: $6,837
    • Date on market: 3/21/2024
    • Listing agreement: Exclusive Right To Sell
    • Ownership: Fee Simple

    Price history

    DateEventPrice
    5/15/2024Sold$775,000+3.3%$212/sqft
    Source: Bright MLS #VAPW2066210 Report a problem
    3/25/2024Pending sale$749,999$205/sqft
    Source: Bright MLS #VAPW2066210 Report a problem
    3/22/2024Listed for sale$749,999+109%$205/sqft
    Source: Bright MLS #VAPW2066210 Report a problem
    2/24/2009Listing removed$358,900$98/sqft
    Source: RealEstateShows.com #PW6712945 Report a problem
    6/18/2008Sold$358,900$98/sqft
    Source: Public Record Report a problem
    4/5/2008Listed for sale$358,900-15.6%$98/sqft
    Source: RealEstateShows.com Report a problem
    5/17/2004Sold$425,000+41.9%$116/sqft
    Source: Public Record Report a problem
    10/9/2001Sold$299,440$82/sqft
    Source: Public Record Report a problem

    Public tax history

    YearProperty taxesTax assessment
    2025$7,226 +11.3%$737,000 +12.9%
    2024$6,492 +2.7%$652,800 +7.5%
    2023$6,321 -0.9%$607,500 +7.4%
    2022$6,377 +8.3%$565,500 +17.1%
    2021$5,891 +5.1%$482,800 +6.1%
    2020$5,606 +119.3%$455,200 +7.5%
    2019$2,556 -49.6%$423,400 +0.7%
    2018$5,075 +3.1%$420,300 +3%
    2017$4,925 -1.7%$408,100 -0.4%
    2016$5,008 +2.2%$409,900 +0.5%
    2015$4,900 $407,700 +3.9%
    2014$4,900 $392,400 +10.2%
    2013-- $356,000 +3.6%
    2012-- $343,600 +7.3%
    2010-- $320,100 +0.8%
    2009-- $317,700 -20.5%
    2008-- $399,400 -13.9%
    2007-- $464,000 -10.9%
    2006-- $520,600 +34.6%
    2005-- $386,800 +16.4%
    2004-- $332,300 +6.5%
    2003-- $311,900 +15.7%
    2002-- $269,600
    Find assessor info on the county website

    Neighborhood: 20136

    Nearby schools

    GreatSchools rating
    Schools provided by the listing agent
    • Middle: Gainesville
    • High: Gainesville
    • District: Prince William County Public Schools

    Source: Bright MLS. This data may not be complete. We recommend contacting the local school district to confirm school assignments for this home.

    Get a cash offer in 3 minutes
    Find out how much your home could sell for in as little as 3 minutes with a no-obligation cash offer.
    Estimated market value
    $814,000
    Get a cash offer in 3 minutes
    Find out how much your home could sell for in as little as 3 minutes with a no-obligation cash offer.
    Estimated market value
    $814,000