Welcome home to 8633 Aspen Ave, Orlando, FL 32817! This one level Ranch Style home is zoned for Winter Park High School, Lakemont Elementary, and Maitland Middle School! This move in ready Pool Home is steps from the 58-acre spring-fed lake with deeded access, nestled on a generous 0.26-acre lot in the sought-after Woodside Village Community. This home boasts a spacious and open interior with beautiful hardwood floors and porcelain tiles. Double-pane windows enhance the home’s energy efficiency and natural light. Wood burning fireplace in the living room with beautiful stone features. The kitchen is a chef’s delight, featuring stainless steel appliances, elegant cherry wood cabinetry with ambient lighting, granite countertops, double stainless-steel sinks, a refrigerator, built-in microwave, dishwasher, garbage disposal, and an electric range/oven. The large adjoining dining area is perfect for hosting family gatherings. Owners suite is spacious with a walk in closet, ensuite with walk-in shower. Secondary rooms are well sized and provide nice natural light. The 4th bedroom can be used as an office or nice guest room. Ideal for entertaining, the backyard offers a massive (32x16) 18,000-gallon kidney-shaped pool with Pebble Tech coating and a Hayward water system. The spacious lanai provides ample room for outdoor grilling and relaxation. Additional features include a large 11x16 shed for storage, extra RV or boat parking on a 10x37 concrete pad, and spotlighting around the lanai and side of the home. HOA includesTennis courts, Playground, Community Pool, Fishing Dock. Conveniently located minutes to the 417, UCF, Full Sail, Costco, Masters Academy, Trinity Prep and an easy drive to Orlando International Airport. Easy access to Hospitals, popular restaurants, shopping and local parks. Call today for your private showing.
Sold for $522,618
$522,618
8633 ASPEN AVENUE, ORLANDO, FL 32817
4beds
1,894sqft
Single Family Residence
Built in 1977
0.26 Acres Lot
$550,300 Zestimate®
$276/sqft
$2,003 Estimated rent
Home value
$550,300
$523,000 - $578,000
$2,003/mo
Zestimate® history
Owner options
List your home for rent
$2,003/mo
Rent Zestimate®
Find your next renter with Zillow Rental Manager. Plus, with online applications, you can quickly screen prospective tenants – for free.
$2,003/mo
Rent Zestimate®
Refinance and save
$3,854/mo
Est. payment
Refinancing to a lower rate could help reduce your monthly payments and save thousands over the life of the loan.
$3,854/mo
Est. payment
Explore your selling options
Work with a Zillow partner agent
Leverage their expertise and Zillow's premium Showcase listings to get your home seen by more buyers.
Get startedList with your own agent
Get your home in front of millions of buyers by listing it on Zillow.
Learn how to do itSell it yourself
Take full control of how buyers see your home on Zillow by listing For Sale by Owner (FSBO).
List your homeWhat's special
Zillow last checked:
Listing updated:
Listed by:
Crystal Grohowski, LLC 407-462-7736,
BHHS FLORIDA REALTY 407-876-2090,
Kim Lam, LLC 407-716-3858,
BHHS FLORIDA REALTY
Bought with:
Stacie Brown Kelly, 692835
KELLER WILLIAMS ADVANTAGE REALTY
Source: Stellar MLS,MLS#: O6229183 Originating MLS: Orlando Regional
Originating MLS: Orlando Regional
Facts & features
Interior
Bedrooms & bathrooms
- Bedrooms: 4
- Bathrooms: 2
- Full bathrooms: 2
Primary bedroom
- Features: Shower No Tub, Walk-In Closet(s)
- Level: First
- Dimensions: 16x17
Bedroom 2
- Features: Built-in Closet
- Level: First
- Dimensions: 12x13
Bedroom 3
- Features: Built-in Closet
- Level: First
- Dimensions: 12x12
Bedroom 4
- Features: Built-in Closet
- Level: First
- Dimensions: 10x17
Dining room
- Level: First
- Dimensions: 11x23
Foyer
- Level: First
- Dimensions: 6x8
Great room
- Level: First
- Dimensions: 19x15
Kitchen
- Features: Tall Countertops
- Level: First
- Dimensions: 11x11
Heating
- Central, Electric
Cooling
- Central Air
Appliances
- Included: Dishwasher, Dryer, Electric Water Heater, Microwave, Range, Refrigerator, Washer
- Laundry: In Garage
Features
- Ceiling Fan(s), Kitchen/Family Room Combo, Living Room/Dining Room Combo, Open Floorplan, Solid Wood Cabinets, Stone Counters, Thermostat, Vaulted Ceiling(s), Walk-In Closet(s)
- Flooring: Engineered Hardwood, Porcelain Tile, Hardwood
- Doors: French Doors
- Windows: Blinds, Skylight(s)
- Has fireplace: Yes
- Fireplace features: Family Room, Stone, Wood Burning
Interior area
- Total structure area: 2,545
- Total interior livable area: 1,894 sqft
Property
Parking
- Total spaces: 2
- Parking features: Driveway, Oversized, Parking Pad
- Attached garage spaces: 2
- Has uncovered spaces: Yes
- Details: Garage Dimensions: 20x21
Features
- Levels: One
- Stories: 1
- Patio & porch: Covered, Rear Porch, Screened
- Exterior features: Irrigation System, Lighting, Rain Gutters, Sidewalk, Sprinkler Metered
- Has private pool: Yes
- Pool features: Gunite, In Ground, Pool Sweep, Screen Enclosure
- Fencing: Wood
- Waterfront features: Lake, Lake Privileges, Boat Ramp - Private, Fishing Pier, Skiing Allowed
- Body of water: LAKE PEARL
Lot
- Size: 0.26 Acres
- Features: Corner Lot, In County, Landscaped, Oversized Lot, Sidewalk
- Residential vegetation: Mature Landscaping, Trees/Landscaped
Details
- Additional structures: Shed(s)
- Parcel number: 012230943801270
- Zoning: R-1AA
- Special conditions: None
Construction
Type & style
- Home type: SingleFamily
- Architectural style: Ranch,Traditional
- Property subtype: Single Family Residence
Materials
- Block, Concrete, Stucco
- Foundation: Slab
- Roof: Shingle
Condition
- New construction: No
- Year built: 1977
Utilities & green energy
- Sewer: Public Sewer
- Water: Public
- Utilities for property: BB/HS Internet Available, Cable Available, Electricity Connected, Public, Sewer Connected, Street Lights
Community & HOA
Community
- Features: Community Boat Ramp, Lake, Water Access, Clubhouse, Deed Restrictions, Playground, Pool, Sidewalks
- Pet fee: $0 monthly
- Subdivision: WOODSIDE VILLAGE
HOA
- Has HOA: Yes
- Amenities included: Clubhouse, Playground, Pool, Recreation Facilities, Tennis Court(s)
- Services included: Community Pool, Pool Maintenance, Recreational Facilities
- HOA fee: $61 monthly
- HOA name: Sharon Hill
- HOA phone: 407-647-2622
Location
- Region: Orlando
Financial & listing details
- Price per square foot: $276/sqft
- Tax assessed value: $446,305
- Annual tax amount: $7,353
- Date on market: 8/4/2024
- Cumulative days on market: 10 days
- Listing terms: Cash,Conventional,VA Loan
- Ownership: Fee Simple
- Total actual rent: 0
- Electric utility on property: Yes
- Road surface type: Paved
Price history
| Date | Event | Price |
|---|---|---|
| 9/20/2024 | Sold | $522,618-5.8%$276/sqft |
Source:  Stellar MLS #O6229183 Report a problem Stellar MLS #O6229183 Report a problem | ||
| 8/16/2024 | Pending sale | $555,000$293/sqft |
Source: Stellar MLS #O6229183 Report a problem | ||
| 8/5/2024 | Listed for sale | $555,000+5.7%$293/sqft |
Source: BHHS broker feed #O6229183 Report a problem | ||
| 8/16/2022 | Listing removed | -- |
Source: Berkshire Hathaway HomeServices Florida Realty Report a problem | ||
| 7/8/2022 | Listed for rent | $3,100$2/sqft |
Source: Berkshire Hathaway HomeServices Florida Realty #O6040167 Report a problem | ||
| 5/9/2022 | Sold | $525,000+1%$277/sqft |
Source: Public Record Report a problem | ||
| 3/31/2022 | Pending sale | $520,000$275/sqft |
Source: Stellar MLS #O6011939 Report a problem | ||
| 3/31/2022 | Listed for sale | $520,000+368.5%$275/sqft |
Source: Stellar MLS #O6011939 Report a problem | ||
| 4/14/1994 | Sold | $111,000$59/sqft |
Source: Public Record Report a problem | ||
Public tax history
| Year | Property taxes | Tax assessment |
|---|---|---|
| 2024 | $7,562 +2.8% | $446,305 -1.4% |
| 2023 | $7,353 +220.1% | $452,797 +170.4% |
| 2022 | $2,297 +2% | $167,479 +3% |
| 2021 | $2,252 +1% | $162,601 +1.4% |
| 2020 | $2,228 +1.7% | $160,356 +2.3% |
| 2019 | $2,190 +1% | $156,751 +1.9% |
| 2018 | $2,169 | $153,828 -30.1% |
| 2017 | $2,169 +2.1% | $220,102 +1.3% |
| 2016 | $2,125 +1.4% | $217,211 +6.7% |
| 2015 | $2,096 -3.5% | $203,562 +17.2% |
| 2014 | $2,173 +2.1% | $173,741 +12.9% |
| 2013 | $2,128 +1.1% | $153,843 +6.3% |
| 2012 | $2,106 +3.3% | $144,723 -1% |
| 2011 | $2,038 +5.2% | $146,134 -17.8% |
| 2010 | $1,937 | $177,777 -9% |
| 2009 | -- | $195,403 -21.1% |
| 2008 | $1,778 -6.1% | $247,734 -7.4% |
| 2007 | $1,894 -5.2% | $267,403 +1.7% |
| 2006 | $1,997 +6.6% | $262,901 +52.4% |
| 2005 | $1,874 +20.3% | $172,455 +13.4% |
| 2004 | $1,557 +0.9% | $152,104 +20.8% |
| 2003 | $1,544 +3.3% | $125,902 +1.2% |
| 2002 | $1,494 +2% | $124,363 +9.4% |
| 2001 | $1,465 +2.5% | $113,663 +10.5% |
| 2000 | $1,429 | $102,887 |
Find assessor info on the county website
Neighborhood: 32817
Nearby homes
- $615,0004 bd2 ba2.4k sqft8639 Portside Ct, Orlando, FL 32817Sold

- $513,5004 bd2 ba2.5k sqft8657 Aspen Ave, Orlando, FL 32817Off Market
- $805,9005 bd3 ba2.7k sqft8621 Aspen Ave, Orlando, FL 32817Off Market

- $488,9003 bd2 ba1.8k sqft8632 Aspen Ave, Orlando, FL 32817Off Market
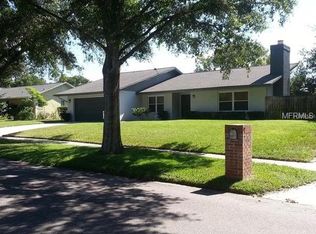
- $609,6003 bd2 ba1.8k sqft8645 Portside Ct, Orlando, FL 32817Off Market
- $474,6004 bd2 ba2k sqft8708 Pine Barrens Dr, Orlando, FL 32817Off Market
- $617,6005 bd4 ba3.1k sqft8622 Aspen Ave, Orlando, FL 32817Off Market
- $497,6004 bd2 ba1.9k sqft8640 Aspen Ave, Orlando, FL 32817Off Market
Nearby schools
GreatSchools rating
- 7/10Lakemont Elementary SchoolGrades: K-5Distance: 3.9 mi
- 6/10Maitland Middle SchoolGrades: 6-8Distance: 5.2 mi
- 7/10Winter Park High SchoolGrades: 9-12Distance: 3.7 mi
Schools provided by the listing agent
- Elementary: Lakemont Elem
- Middle: Maitland Middle
- High: Winter Park High
Source: Stellar MLS. This data may not be complete. We recommend contacting the local school district to confirm school assignments for this home.
Get a cash offer in 3 minutes
Find out how much your home could sell for in as little as 3 minutes with a no-obligation cash offer.
Estimated market value
$550,300
Get a cash offer in 3 minutes
Find out how much your home could sell for in as little as 3 minutes with a no-obligation cash offer.
Estimated market value
$550,300
- Florida
- Orange County
- Orlando
- 32817
- 8633 ASPEN AVENUE
Nearby cities
Nearby neighborhoods
Nearby zip codes
Other Orlando Topics
