Skip main navigation
For sale
  • $369,900

    8633 Baumgarten Dr, Dallas, TX 75228

    3beds
    1,873sqft
    : 
    Loading
    Get pre-qualified
    Single Family Residence
    Built in 1975
    7,579 Square Feet Lot
    $366,000 Zestimate®
    $197/sqft
    $-- HOA

    What's special

    Stylish fixturesPrivate retreatStunning single-story residenceUpdated door knobsLow-maintenance outdoor living spaceQuartz countertopsCovered patio
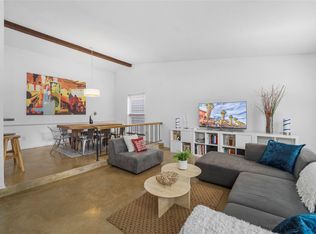
    Welcome home to where exceptional care meets timeless style. From the moment you arrive, it's clear this home has been lovingly maintained with pride of ownership evident in every detail. Situated on a beautifully landscaped corner lot just minutes from White Rock Lake, this stunning single-story residence offers the perfect blend of comfort, quality, & thoughtful upgrades. Inside, you'll find an inviting open layout designed for everyday living and effortless entertaining. The beautifully updated kitchen features quartz countertops, abundant cabinetry, and flows seamlessly into the spacious living area. Throughout the home, you'll appreciate the attention to detail, including custom bathroom mirrors, all-new designer hardware, updated door knobs, modern cabinet pulls, and stylish fixtures that give the home a fresh, cohesive look. Step outside to your own private retreat. The covered patio has been enhanced with a durable epoxy finish, decorative landscape rock, and an elegant wrought iron fence, creating a beautiful, low-maintenance outdoor living space perfect for relaxing or entertaining guests. The garage has also been upgraded with a professional epoxy floor, adding both style and durability. The owned security system, refrigerator, and mounted televisions will all convey with the property, providing added convenience and peace of mind from day one. Offering 3 bedrooms, 2 bathrooms, 1,873 square feet, two spacious living areas, and an unbeatable East Dallas location just minutes from White Rock Lake, shopping, dining, and major highways, this home delivers the perfect combination of comfort and convenience. Impeccably maintained and beautifully updated, this is more than just a house—it's a home that has been truly loved and thoughtfully improved. Every enhancement reflects the owner's commitment to quality, making this a rare opportunity for buyers seeking a move-in ready home with lasting value.
    18 hours
    |
    207
    |
    11
    |

    Zillow last checked:

    Listing updated:

    Listed by:

    Gracie Vela 0511757 214-738-5576,

    Vela Realty Group LLC 214-738-5576

    Source: NTREIS,MLS#: 21335471

      Facts & features

      Interior

      Bedrooms & bathrooms
      • Bedrooms: 3
      • Bathrooms: 2
      • Full bathrooms: 2
      Primary bedroom
      • Features: Ceiling Fan(s), En Suite Bathroom
      • Level: First
      • Dimensions: 16 x 12
      Bedroom
      • Features: Ceiling Fan(s)
      • Level: First
      • Dimensions: 11 x 10
      Bedroom
      • Features: Ceiling Fan(s)
      • Level: First
      • Dimensions: 12 x 10
      Dining room
      • Level: First
      • Dimensions: 12 x 10
      Family room
      • Features: Ceiling Fan(s), Fireplace
      • Level: First
      • Dimensions: 17 x 12
      Kitchen
      • Features: Breakfast Bar, Built-in Features, Eat-in Kitchen, Solid Surface Counters
      • Level: First
      • Dimensions: 19 x 10
      Living room
      • Features: Ceiling Fan(s)
      • Level: First
      • Dimensions: 20 x 17
      Heating
      • Central
      Cooling
      • Central Air, Ceiling Fan(s)
      Appliances
      • Included: Dishwasher, Disposal, Microwave, Refrigerator
      • Laundry: Laundry in Utility Room, In Kitchen
      Features
      • Chandelier, Decorative/Designer Lighting Fixtures, Eat-in Kitchen, Pantry
      • Flooring: Combination, Ceramic Tile, Laminate, Tile
      • Windows: Window Coverings
      • Has basement: No
      • Number of fireplaces: 1
      • Fireplace features: Family Room, Wood Burning
      Interior area
      • Total interior livable area: 1,873 sqft
      Video & virtual tour

      Property

      Parking
      • Total spaces: 2
      • Parking features: Alley Access, Driveway, Epoxy Flooring, Garage, Gated, Kitchen Level, Garage Faces Rear
      • Attached garage spaces: 2
      Features
      • Levels: One
      • Stories: 1
      • Patio & porch: Covered, Deck
      • Pool features: None
      • Fencing: Chain Link,Fenced,Metal,Wood
      Lot
      • Size: 7,579 Square Feet
      • Features: Corner Lot, Landscaped, Few Trees
      • Residential vegetation: Cleared
      Details
      • Parcel number: 00000725323850000

      Construction

      Type & style
      • Home type: SingleFamily
      • Architectural style: Detached
      • Property subtype: Single Family Residence
      Materials
      • Brick
      • Foundation: Slab
      • Roof: Composition
      Condition
      • Year built: 1975

      Utilities & green energy

      • Sewer: Public Sewer
      • Water: Public
      • Utilities for property: Electricity Available, Electricity Connected, Natural Gas Available, Sewer Available, Separate Meters, Water Available

      Community & HOA

      Community
      • Security: Security System Leased, Security System, Security Gate, Security Service
      • Subdivision: White Rock Village 01
      HOA
      • Has HOA: No
      Location
      • Region: Dallas

      Financial & listing details

      • Price per square foot: $197/sqft
      • Tax assessed value: $394,230
      • Annual tax amount: $8,778
      • Date on market: 7/20/2026
      • Cumulative days on market: 1 day
      • Listing terms: Cash,Conventional,FHA,VA Loan

        Estimated market value

        $366,000

        $348,000 - $384,000

        $2,171/mo

        Price history

        DateEventPrice
        7/20/2026Listed for sale$369,900-1.3%$197/sqft
        Source: NTREIS #21335471 Report a problem
        2/25/2026Listing removed$374,900$200/sqft
        Source: NTREIS #21042772 Report a problem
        2/14/2026Price change$374,900+4.2%$200/sqft
        Source: NTREIS #21042772 Report a problem
        1/10/2026Price change$359,900-2.7%$192/sqft
        Source: NTREIS #21042772 Report a problem
        12/9/2025Price change$369,900-2.6%$197/sqft
        Source: NTREIS #21042772 Report a problem
        11/23/2025Price change$379,900-2.6%$203/sqft
        Source: NTREIS #21042772 Report a problem
        11/21/2025Price change$389,900-1.3%$208/sqft
        Source: NTREIS #21042772 Report a problem
        9/13/2025Price change$394,900-1.3%$211/sqft
        Source: NTREIS #21042772 Report a problem
        8/26/2025Listed for sale$399,900-4.7%$214/sqft
        Source: NTREIS #21042772 Report a problem
        7/12/2025Listing removed$419,500$224/sqft
        Source: NTREIS #20880686 Report a problem
        6/30/2025Price change$419,500-2.3%$224/sqft
        Source: NTREIS #20880686 Report a problem
        5/1/2025Price change$429,500-1.3%$229/sqft
        Source: NTREIS #20880686 Report a problem
        3/24/2025Listed for sale$435,000-4.4%$232/sqft
        Source: NTREIS #20880686 Report a problem
        2/13/2025Listing removed$455,000$243/sqft
        Source: NTREIS #20772166 Report a problem
        1/29/2025Price change$455,000-2.1%$243/sqft
        Source: NTREIS #20772166 Report a problem
        12/6/2024Price change$464,990-2.1%$248/sqft
        Source: NTREIS #20772166 Report a problem
        11/9/2024Listed for sale$474,990-3.1%$254/sqft
        Source: NTREIS #20772166 Report a problem
        6/25/2024Listing removed$490,000$262/sqft
        Source: NTREIS #20560963 Report a problem
        4/26/2024Price change$490,000-1%$262/sqft
        Source: NTREIS #20560963 Report a problem
        4/9/2024Price change$495,000-0.6%$264/sqft
        Source: NTREIS #20560963 Report a problem
        3/28/2024Price change$498,000-3.3%$266/sqft
        Source: NTREIS #20560963 Report a problem
        3/20/2024Listed for sale$515,000$275/sqft
        Source: NTREIS #20560963 Report a problem

        Public tax history

        YearProperty taxesTax assessment
        2025$835 +8.1%$394,230
        2024$773 +10.1%$394,230 +10.3%
        2023$702 -25.9%$357,290
        2022$947 +8.2%$357,290 +35.5%
        2021$875 +13.5%$263,670
        2020$771 +24.7%$263,670 +12.1%
        2019$619 +9%$235,240
        2018$568 +29.3%$235,240 +38.6%
        2017$439 -19.8%$169,720 +20.2%
        2016$547 +15.3%$141,140 +15.9%
        2015$475 $121,780 +19.2%
        2014$475 $102,150
        2013-- --
        2012-- --
        2011-- --
        2010-- --
        2009-- --
        2008-- --
        2007-- --
        2005-- --
        2004-- --
        2003-- --
        2002-- --
        2001-- --
        Find assessor info on the county website

        Monthly payment

        Est. payment

        Payment breakdown

        Explore the cost of this home by adjusting the details. Changes won't be saved.
        All calculations are estimates and provided by Zillow, Inc. for informational purposes only. Actual amounts may vary.
        HOA fees may include property taxes on listings classified as Co-Ops. Contact the listing agent and/or owner for fee details.
        Mortgage interest rates are dependent on a number of factors, including credit score, down payment, and repayment length. Interest rate data provided by Zillow Group Marketplace, Inc. as of 1/1/1970 from various mortgage lenders with which we have lead or other similar arrangements; the Estimated Payment is an average of those rates.
        See how much you could borrow to make a competitive offer.

        Climate risks

        Neighborhood: 75228

        Getting around

        38 / 100
        Car-Dependent
        42 / 100
        Some Transit
        48 / 100
        Somewhat Bikeable

        Nearby schools

        GreatSchools rating
        Schools provided by the listing agent
        • Elementary: Conner
        • Middle: H.W. Lang
        • High: Skyline
        • District: Dallas ISD

        Source: NTREIS. This data may not be complete. We recommend contacting the local school district to confirm school assignments for this home.

        A local agent can set up tours, give advice and negotiate with sellers.

        A local lender can help you make sure your offer is ready when you are.

        Browse local experts

        Similar homes