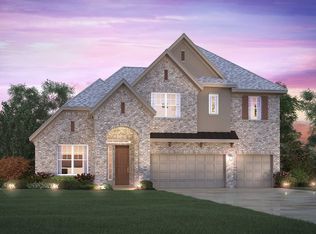
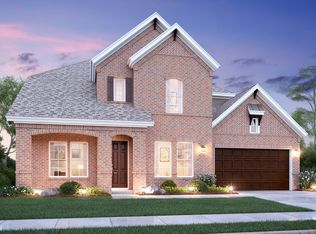
The Glenmoor floorplan is one of 11 top-of-the-line new homes in our Signature Series. This open floorplan, two-story home comes standard with 4 bedrooms, 4.5 bathrooms, and boasts 3,496 square feet of functional living space. Enter into the spacious foyer to find a bright study next to a formal dining room immediately off the entry. Here you have the option to convert the study into an open den at the front of the home. Tucked in a private hallway on the opposite side of the foyer is a secondary bedroom suite that your guests will love. The two-story ceilings continue into the beautiful family room that is situated at the heart of the home. The kitchen is well equipped with impressive, included features such as granite countertops, stainless steel appliances, upper and lower cabinets, and a large kitchen island. When building this home, you are given the option of a 4-car garage, media room, or second study to create a first floor that fits the lifestyle of your family!In addition to an open family room and kitchen area, entertaining will be a breeze on the covered patio with an optional extension in the back of the home.Escape to your master suite through a private entry behind the family room. This M/I home features a generously sized master bedroom with 12' tray ceilings and optional extended bay windows. Add an optional sitting room, a perfect extension of the elegant master bedroom. The spacious master bath retreat has his and her walk-in closets and vanities, a g...
This property is not currently displayed as for sale or rent on Zillow. This may be different from what's on other websites or public sources.