Located in the heart of San Antonio's highly desirable Medical Center area, this charming condo at 8633 Datapoint Dr #204 offers comfort, convenience, and low-maintenance living. Featuring an open-concept layout with abundant natural light, this inviting unit boasts spacious living and dining areas, a cozy fireplace, and a private balcony perfect for relaxing after a long day. The kitchen offers ample cabinet and counter space, while the generously sized bedrooms provide comfort and functionality. Residents enjoy access to community amenities including a pool and clubhouse. Conveniently located near major hospitals, USAA, UTSA, shopping, dining, and easy access to IH-10 and Loop 410, this condo is ideal for medical professionals, students, investors, or anyone seeking affordable living in a prime location.
Sold
Zillow last checked:
Listing updated:
Source: LERA MLS,MLS#: 1968867
Price history
| Date | Event | Price |
|---|---|---|
| 9/15/2026 | Sold | -- |
Source:  LERA MLS #1968867 Report a problem LERA MLS #1968867 Report a problem | ||
| 8/28/2026 | Pending sale | $128,000$136/sqft |
Source: LERA MLS #1968867 Report a problem | ||
| 7/28/2026 | Contingent | $128,000$136/sqft |
Source: LERA MLS #1968867 Report a problem | ||
| 6/23/2026 | Price change | $128,000-5.2%$136/sqft |
Source: LERA MLS #1968867 Report a problem | ||
| 5/21/2026 | Listed for sale | $135,000+52.5%$143/sqft |
Source: LERA MLS #1968867 Report a problem | ||
| 10/19/2020 | Listing removed | $995$1/sqft |
Source: Realty Executives Of S.A. #1475074 Report a problem | ||
| 10/5/2020 | Price change | $995-5.2%$1/sqft |
Source: Realty Executives Of S.A. #1475074 Report a problem | ||
| 8/23/2020 | Price change | $1,050-4.5%$1/sqft |
Source: Realty Executives Of S.A. #1475074 Report a problem | ||
| 8/6/2020 | Listed for rent | $1,100+10%$1/sqft |
Source: Realty Executives Of S.A. #1475074 Report a problem | ||
| 8/7/2014 | Listing removed | $1,000$1/sqft |
Source: Mi Kasa Real Estate #1062581 Report a problem | ||
| 7/11/2014 | Listing removed | $88,500$94/sqft |
Source: Mi Kasa Real Estate #1066371 Report a problem | ||
| 7/8/2014 | Listed for sale | $88,500+18%$94/sqft |
Source: Mi Kasa Real Estate #1066371 Report a problem | ||
| 6/17/2014 | Listed for rent | $1,000$1/sqft |
Source: Mi Kasa Real Estate #1062581 Report a problem | ||
| 6/19/2013 | Listing removed | $75,000$80/sqft |
Source: Associates Real Estate & Inv. #964451 Report a problem | ||
| 6/7/2013 | Price change | $75,000-8%$80/sqft |
Source: Associates Real Estate & Inv. #964451 Report a problem | ||
| 4/11/2013 | Price change | $81,500-2.4%$87/sqft |
Source: Associates Real Estate & Inv. #964451 Report a problem | ||
| 12/6/2012 | Price change | $83,500-5.6%$89/sqft |
Source: Associates Real Estate & Inv. #964451 Report a problem | ||
| 9/6/2012 | Price change | $88,500+4.7%$94/sqft |
Source: Associates Real Estate & Inv. #964451 Report a problem | ||
| 8/25/2012 | Price change | $84,500-6.1%$90/sqft |
Source: Associates Real Estate & Inv. #960560 Report a problem | ||
| 8/10/2012 | Listed for sale | $90,000$96/sqft |
Source: Associates Real Estate & Inv. #960560 Report a problem | ||
Nearby homes
- $121,9002 bd1 ba832 sqft8633 Datapoint Dr #13, San Antonio, TX 78229Off Market
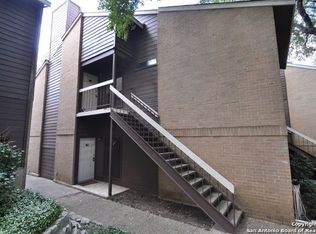
- $124,3002 bd2 ba941 sqft8633 Datapoint Dr APT 201, San Antonio, TX 78229Off Market
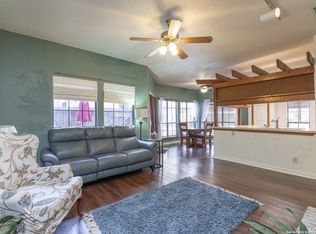
- $117,9002 bd2 ba1.2k sqft8633 Datapoint Dr APT 202, San Antonio, TX 78229Off Market
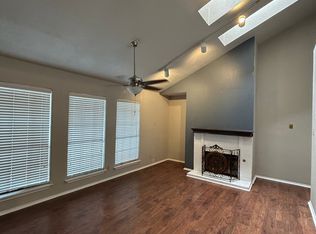
- $138,4002 bd2 ba941 sqft8633 Datapoint Dr APT 203, San Antonio, TX 78229Off Market
Get a cash offer in 3 minutes
Find out how much your home could sell for in as little as 3 minutes with a no-obligation cash offer.
Estimated market value
$109,600
