**ACCEPTING BACKUP OFFERS** This beautifully upgraded Jamestowne model by Pulte is nestled at the end of a quiet cul-de-sac in the desirable Oakenshaw neighborhood. The owners have lovingly enhanced and maintained the home over the years. Highlights include a stunning kitchen remodel and a cozy family room featuring a gas fireplace. The Santos Mahogany floors impart a warm and luxurious ambiance throughout the space. Spacious bedrooms boast vaulted ceilings and abundant storage options. The primary suite is a true retreat, showcasing a cathedral ceiling and a fully updated en-suite bath complete with a jetted tub, double vanity, and frameless shower. Step outside to discover a fenced yard that includes an Amish-built shed, a firepit, a charming paver patio, and beautifully landscaped grounds with a variety of perennials and flowering trees. Conveniently located near VRE, shopping, dining, and major commuter routes, this home has no HOA. It's a stunning property straight out of a decor magazine—don't miss your chance to see it!
Sold for $745,000
$745,000
8633 Deckert Pl, Manassas, VA 20110
4beds
3,102sqft
Single Family Residence
Built in 1986
0.29 Acres Lot
$742,200 Zestimate®
$240/sqft
$3,724 Estimated rent
Home value
$742,200
$653,000 - $846,000
$3,724/mo
Zestimate® history
Owner options
List your home for rent
$3,724/mo
Rent Zestimate®
Find your next renter with Zillow Rental Manager. Plus, with online applications, you can quickly screen prospective tenants – for free.
$3,724/mo
Rent Zestimate®
Refinance and save
$4,910/mo
Est. payment
Refinancing to a lower rate could help reduce your monthly payments and save thousands over the life of the loan.
$4,910/mo
Est. payment
Explore your selling options
Work with a Zillow partner agent
Leverage their expertise and Zillow's premium Showcase listings to get your home seen by more buyers.
Get startedList with your own agent
Get your home in front of millions of buyers by listing it on Zillow.
Learn how to do itSell it yourself
Take full control of how buyers see your home on Zillow by listing For Sale by Owner (FSBO).
List your homeWhat's special
Gas fireplaceCozy family roomFenced yardUpdated en-suite bathBeautifully landscaped groundsPaver patioPerennials and flowering trees
Zillow last checked:
Listing updated:
Listed by:
Louise Lamy 703-371-8582,
Long & Foster Real Estate, Inc.,
Co-Listing Agent: Regis B. Myers 703-967-9008,
Long & Foster Real Estate, Inc.
Bought with:
Morgan Ulisse, 0225262395
RE/MAX Gateway
Source: Bright MLS,MLS#: VAMN2008076
Facts & features
Interior
Bedrooms & bathrooms
- Bedrooms: 4
- Bathrooms: 3
- Full bathrooms: 2
- 1/2 bathrooms: 1
- Main level bathrooms: 1
Rooms
- Room types: Living Room, Dining Room, Primary Bedroom, Bedroom 2, Bedroom 3, Bedroom 4, Kitchen, Family Room, Library, Breakfast Room
Primary bedroom
- Features: Primary Bedroom - Sitting Area, Flooring - Carpet
- Level: Upper
Bedroom 2
- Features: Flooring - Carpet
- Level: Upper
- Area: 143 Square Feet
- Dimensions: 13 x 11
Bedroom 3
- Features: Flooring - Carpet
- Level: Upper
- Area: 195 Square Feet
- Dimensions: 13 x 15
Bedroom 4
- Features: Flooring - Carpet
- Level: Upper
- Area: 169 Square Feet
- Dimensions: 13 x 13
Breakfast room
- Level: Main
- Area: 88 Square Feet
- Dimensions: 11 x 8
Dining room
- Features: Flooring - HardWood
- Level: Main
- Area: 143 Square Feet
- Dimensions: 13 x 11
Family room
- Features: Fireplace - Gas
- Level: Main
- Area: 312 Square Feet
- Dimensions: 24 x 13
Kitchen
- Level: Main
- Area: 143 Square Feet
- Dimensions: 13 x 11
Library
- Level: Main
- Area: 117 Square Feet
- Dimensions: 13 x 9
Living room
- Level: Main
- Area: 209 Square Feet
- Dimensions: 19 x 11
Heating
- Forced Air, Natural Gas
Cooling
- Central Air, Electric
Appliances
- Included: Gas Water Heater
Features
- Walk-In Closet(s), Upgraded Countertops, Recessed Lighting, Pantry, Kitchen Island, Eat-in Kitchen, Floor Plan - Traditional, Family Room Off Kitchen, Dining Area, Crown Molding, Chair Railings, Breakfast Area
- Flooring: Wood, Carpet
- Windows: Window Treatments
- Has basement: No
- Has fireplace: No
Interior area
- Total structure area: 3,102
- Total interior livable area: 3,102 sqft
- Finished area above ground: 3,102
- Finished area below ground: 0
Property
Parking
- Total spaces: 2
- Parking features: Garage Faces Front, Garage Door Opener, Attached, Driveway
- Attached garage spaces: 2
- Has uncovered spaces: Yes
Accessibility
- Accessibility features: None
Features
- Levels: Two
- Stories: 2
- Exterior features: Underground Lawn Sprinkler
- Pool features: None
Lot
- Size: 0.29 Acres
Details
- Additional structures: Above Grade, Below Grade
- Parcel number: 100300015
- Zoning: R2S
- Special conditions: Standard
Construction
Type & style
- Home type: SingleFamily
- Architectural style: Colonial
- Property subtype: Single Family Residence
Materials
- Vinyl Siding
- Foundation: Crawl Space
- Roof: Shingle
Condition
- New construction: No
- Year built: 1986
Details
- Builder model: Jamestowne
- Builder name: Pulte
Utilities & green energy
- Sewer: Public Sewer
- Water: Public
Community & HOA
Community
- Subdivision: Oakenshaw
HOA
- Has HOA: No
Location
- Region: Manassas
Financial & listing details
- Price per square foot: $240/sqft
- Tax assessed value: $603,800
- Annual tax amount: $8,628
- Date on market: 4/10/2025
- Listing agreement: Exclusive Right To Sell
- Ownership: Fee Simple
Price history
| Date | Event | Price |
|---|---|---|
| 5/15/2025 | Sold | $745,000$240/sqft |
Source:  Bright MLS #VAMN2008076 Report a problem Bright MLS #VAMN2008076 Report a problem | ||
| 4/12/2025 | Contingent | $745,000$240/sqft |
Source: Bright MLS #VAMN2008076 Report a problem | ||
| 4/10/2025 | Listed for sale | $745,000+26.3%$240/sqft |
Source: Bright MLS #VAMN2008076 Report a problem | ||
| 10/19/2005 | Sold | $589,999$190/sqft |
Source: Public Record Report a problem | ||
Public tax history
| Year | Property taxes | Tax assessment |
|---|---|---|
| 2025 | $7,942 +4.4% | $630,300 +4.4% |
| 2024 | $7,608 +1.7% | $603,800 +1.7% |
| 2023 | $7,478 +3.8% | $593,500 +10.5% |
| 2022 | $7,207 +9.7% | $537,000 +16.8% |
| 2021 | $6,572 +9.2% | $459,900 +13.1% |
| 2020 | $6,021 +5.4% | $406,800 +3.9% |
| 2018 | $5,714 | $391,400 +1.9% |
| 2017 | -- | $384,100 |
| 2016 | -- | $384,100 |
| 2015 | -- | -- |
| 2014 | -- | -- |
| 2013 | -- | -- |
| 2012 | -- | -- |
| 2011 | -- | -- |
| 2010 | -- | -- |
| 2009 | -- | -- |
| 2008 | -- | -- |
| 2007 | -- | -- |
| 2006 | -- | -- |
| 2005 | -- | -- |
| 2004 | -- | -- |
| 2003 | -- | -- |
| 2002 | -- | $260,600 +13% |
| 2001 | -- | $230,600 |
Find assessor info on the county website
Neighborhood: 20110
Nearby homes
- $633,2004 bd2 ba2.5k sqft8632 Deckert Pl, Manassas, VA 20110Off Market
- $488,4003 bd3 ba1.2k sqft8641 Signal Hill Rd, Manassas, VA 20110Off Market
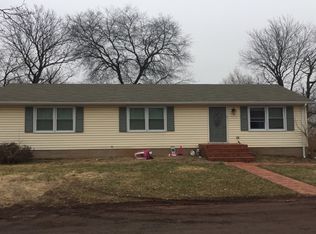
- $651,0004 bd3 ba2.5k sqft8631 Deckert Pl, Manassas, VA 20110Off Market
- $692,4004 bd4 ba2.4k sqft8611 Hollowbrook Way, Manassas, VA 20110Off Market
- $475,3003 bd1 ba1.3k sqft8629 Signal Hill Rd, Manassas, VA 20110Off Market
- $665,3004 bd2 ba3k sqft8630 Deckert Pl, Manassas, VA 20110Off Market
- $761,8005 bd3 ba3k sqft8629 Deckert Pl, Manassas, VA 20110Off Market
- $706,1004 bd4 ba3.2k sqft8613 Hollowbrook Way, Manassas, VA 20110Off Market
Nearby schools
GreatSchools rating
- 3/10Mayfield Intermediate SchoolGrades: 5-6Distance: 0.2 mi
- 1/10Grace E. Metz Middle SchoolGrades: 7-8Distance: 0.4 mi
- 2/10Osbourn High SchoolGrades: 9-12Distance: 0.5 mi
Schools provided by the listing agent
- District: Manassas City Public Schools
Source: Bright MLS. This data may not be complete. We recommend contacting the local school district to confirm school assignments for this home.
Get a cash offer in 3 minutes
Find out how much your home could sell for in as little as 3 minutes with a no-obligation cash offer.
Estimated market value
$742,200
Get a cash offer in 3 minutes
Find out how much your home could sell for in as little as 3 minutes with a no-obligation cash offer.
Estimated market value
$742,200
- Virginia
- Manassas City
- Manassas
- 20110
- 8633 Deckert Pl
