Location, Location, Location! This exceptional 36-acre property offers unbeatable convenience - just 2 miles south of Crossroads Blvd, 1 mile north of Hwy 34, and minutes to I-25 - yet it feels a world away with peace, quiet, and incredible front range mountain views. The 4,272 sf home starts with 5 bedrooms, 3 bathrooms, 3 car attached garage & fresh exterior paint. There's room for several cooks in this big kitchen featuring a large granite island, pantry, and tons of counter & cabinet space. The vaulted great room with gas fireplace opens to the light & bright dining room. Rear wraparound deck to soak in the scenery or enjoy the sunset. Finished walk-out basement includes a family room with second fireplace, wet bar, workout room/flex space, plus generous storage. Outside, you'll find over 1 acre of beautifully landscaped lawn with grass, trees, sprinklers, and fenced yard, plus an additional 35 acres - Colorado living at its finest. Enjoy covered decks, a fire pit, chicken coop, and even a duck blind. Need to park your boat? RV? No problem! There's so many options in the 1,246 sf heated shop with mini split, oversize garage doors, concrete floor, and a bathroom on it's own septic. Plenty of room to build a barn. Large carport behind the shop adds more flexibility. Pre Inspected. Check out the video & then come see for yourself. There's room to breathe, space to play, and views you'll never stop loving.
Sold for $1,335,000
$1,335,000
8633 Golden Fields Ln, Loveland, CO 80538
5beds
4,272sqft
Single Family Residence
Built in 1994
36 Acres Lot
$1,327,100 Zestimate®
$313/sqft
$3,882 Estimated rent
Home value
$1,327,100
$1.26M - $1.39M
$3,882/mo
Zestimate® history
Owner options
List your home for rent
$3,882/mo
Rent Zestimate®
Find your next renter with Zillow Rental Manager. Plus, with online applications, you can quickly screen prospective tenants – for free.
$3,882/mo
Rent Zestimate®
Refinance and save
$8,296/mo
Est. payment
Refinancing to a lower rate could help reduce your monthly payments and save thousands over the life of the loan.
$8,296/mo
Est. payment
Explore your selling options
Work with a Zillow partner agent
Leverage their expertise and Zillow's premium Showcase listings to get your home seen by more buyers.
Get startedList with your own agent
Get your home in front of millions of buyers by listing it on Zillow.
Learn how to do itSell it yourself
Take full control of how buyers see your home on Zillow by listing For Sale by Owner (FSBO).
List your homeWhat's special
Zillow last checked:
Listing updated:
Listed by:
Sara Horner 970-443-8556,
Group Mulberry
Bought with:
Nicholas Bukowski, 100056169
The Station Real Estate
Source: IRES as distributed by MLS GRID,MLS#: 1040654
Facts & features
Interior
Bedrooms & bathrooms
- Bedrooms: 5
- Bathrooms: 3
- Full bathrooms: 2
- 3/4 bathrooms: 1
- Main level bathrooms: 2
Primary bedroom
- Description: Carpet
- Level: Main
- Area: 273 Square Feet
- Dimensions: 21 x 13
Bedroom 2
- Description: Carpet
- Level: Main
- Area: 195 Square Feet
- Dimensions: 15 x 13
Bedroom 3
- Description: Carpet
- Level: Main
- Area: 169 Square Feet
- Dimensions: 13 x 13
Bedroom 4
- Description: Carpet
- Level: Basement
- Area: 168 Square Feet
- Dimensions: 14 x 12
Bedroom 5
- Description: Carpet
- Level: Basement
- Area: 180 Square Feet
- Dimensions: 15 x 12
Dining room
- Description: Carpet
- Level: Main
- Area: 180 Square Feet
- Dimensions: 12 x 15
Kitchen
- Description: Tile
- Level: Main
- Area: 285 Square Feet
- Dimensions: 19 x 15
Laundry
- Description: Tile
- Level: Main
- Area: 35 Square Feet
- Dimensions: 7 x 5
Living room
- Description: Carpet
- Level: Main
- Area: 294 Square Feet
- Dimensions: 14 x 21
Recreation room
- Description: Carpet
- Level: Basement
- Area: 748 Square Feet
- Dimensions: 17 x 44
Heating
- Hot Water, Baseboard, 2 or more Heat Sources, Wall Furnace
Cooling
- Wall/Window Unit(s), Ceiling Fan(s), Whole House Fan
Appliances
- Included: Electric Range, Dishwasher, Refrigerator
- Laundry: Sink
Features
- Eat-in Kitchen, Separate Dining Room, Cathedral Ceiling(s), Open Floorplan, Workshop, Pantry
- Windows: Window Coverings
- Basement: Full,Partially Finished,Walk-Out Access
Interior area
- Total structure area: 2,136
- Total interior livable area: 4,272 sqft
- Finished area above ground: 2,136
Property
Parking
- Total spaces: 6
- Parking features: Garage Door Opener, RV Access/Parking, >8' Garage Door, Heated Garage, Drive Through
- Attached garage spaces: 6
- Details: Attached
Features
- Levels: One
- Stories: 1
- Patio & porch: Patio, Deck
- Exterior features: Sprinkler System, Balcony
- Spa features: Bath
- Fencing: Partial,Fenced,Wood,Dog Run/Kennel
- Has view: Yes
- View description: Mountain(s), Hills, Plains View
Lot
- Size: 36 Acres
- Features: Native Plants, Abuts Farm Land, Paved, Mineral Rights Excluded
Details
- Additional structures: Storage
- Parcel number: R1473506
- Zoning: RR2
- Special conditions: Private Owner
- Horses can be raised: Yes
- Horse amenities: Horse(s) Allowed, Zoning Appropriate for 4+ Horses
Construction
Type & style
- Home type: SingleFamily
- Architectural style: Contemporary
- Property subtype: Single Family Residence
Materials
- Frame, Brick, Wood Siding
- Roof: Composition
Condition
- New construction: No
- Year built: 1994
Utilities & green energy
- Electric: REA
- Gas: Xcel Energy
- Sewer: Septic Tank, See Remarks
- Water: City
- Utilities for property: Natural Gas Available, Electricity Available
Green energy
- Energy efficient items: Southern Exposure, Windows
Community & HOA
Community
- Security: Security Gate
- Subdivision: Panorama Estates
HOA
- Has HOA: Yes
- HOA fee: $500 annually
Location
- Region: Loveland
Financial & listing details
- Price per square foot: $313/sqft
- Tax assessed value: $1,440,000
- Annual tax amount: $7,947
- Date on market: 8/4/2025
- Listing terms: Cash,Conventional
- Exclusions: Deep Freezer, Garage Safe
- Electric utility on property: Yes
- Road surface type: Asphalt
Price history
| Date | Event | Price |
|---|---|---|
| 12/11/2025 | Sold | $1,335,000$313/sqft |
Source:  IRES as distributed by MLS GRID #1040654 Report a problem IRES as distributed by MLS GRID #1040654 Report a problem | ||
| 9/11/2025 | Pending sale | $1,335,000$313/sqft |
Source:  REcolorado as distributed by MLS GRID #IR1040654 Report a problem REcolorado as distributed by MLS GRID #IR1040654 Report a problem | ||
| 8/28/2025 | Price change | $1,335,000-1.1%$313/sqft |
Source: IRES as distributed by MLS GRID #1040654 Report a problem | ||
| 8/4/2025 | Listed for sale | $1,350,000+60.7%$316/sqft |
Source: IRES as distributed by MLS GRID #1040654 Report a problem | ||
| 9/6/2022 | Sold | $840,000+55.6%$197/sqft |
Source: Public Record Report a problem | ||
| 5/10/2000 | Sold | $540,000+24.1%$126/sqft |
Source: Public Record Report a problem | ||
| 9/12/1996 | Sold | $435,000$102/sqft |
Source: Public Record Report a problem | ||
Public tax history
| Year | Property taxes | Tax assessment |
|---|---|---|
| 2025 | $7,556 -5.2% | $90,001 -11.4% |
| 2024 | $7,970 +44.8% | $101,559 -1% |
| 2023 | $5,503 -2.6% | $102,544 +46.9% |
| 2022 | $5,647 -12.2% | $69,792 -2.8% |
| 2021 | $6,434 +11.5% | $71,801 -12.2% |
| 2020 | $5,771 +51.3% | $81,797 +8.8% |
| 2019 | $3,813 | $75,168 +39.2% |
| 2018 | $3,813 | $54,000 |
| 2017 | $3,813 +16.2% | $54,000 +12.2% |
| 2016 | $3,281 -5.2% | $48,142 0% |
| 2015 | $3,461 -1.3% | $48,150 +2.1% |
| 2014 | $3,507 | $47,160 |
| 2013 | -- | $47,160 |
| 2012 | -- | $47,160 -22.9% |
| 2011 | -- | $61,180 +18.7% |
| 2010 | -- | $51,550 |
| 2009 | -- | $51,550 -0.1% |
| 2008 | -- | $51,620 |
| 2007 | -- | $51,620 +5.8% |
| 2006 | -- | $48,810 |
| 2005 | -- | $48,810 -3.7% |
| 2004 | -- | $50,660 -12.3% |
| 2002 | -- | $57,750 |
| 2001 | -- | $57,750 |
Find assessor info on the county website
Neighborhood: 80538
Nearby homes
- $536,900-- bd-- ba-- sqft5999 N County Road 3, Johnstown, CO 80534Off Market
- $1,390,9004 bd3 ba2.8k sqft8744 Golden Fields Ln, Loveland, CO 80538Off Market
- $3,4202 bd2 ba1k sqft8466 Golden Fields Ln #B, Loveland, CO 80538For Rent

- $1,523,8003 bd7 ba3.3k sqft8466 Golden Fields Ln, Loveland, CO 80538Off Market
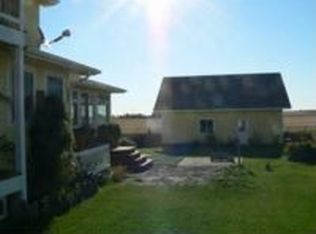
- $538,6003 bd-- ba-- sqft8466 Golden Fields Ln #L, Loveland, CO 80538Off Market
- $2,261,0005 bd4 ba5.5k sqft3051 N County Road 1, Loveland, CO 80538Off Market
- $1,111,9004 bd3 ba2.8k sqft8985 Golden Fields Ln, Loveland, CO 80538Off Market
- $387,2204 bd4 ba1.8k sqft8985 Golden Fields Ln, Loveland, CO 80538Off Market
Nearby schools
GreatSchools rating
- 5/10Riverview PK-8Grades: PK-8Distance: 2.5 mi
- 7/10Mountain View High SchoolGrades: 9-12Distance: 4 mi
Schools provided by the listing agent
- Elementary: High Plains
- Middle: Ball (Conrad)
- High: Mountain View
Source: IRES as distributed by MLS GRID. This data may not be complete. We recommend contacting the local school district to confirm school assignments for this home.
Get a cash offer in 3 minutes
Find out how much your home could sell for in as little as 3 minutes with a no-obligation cash offer.
Estimated market value
$1,327,100
Get a cash offer in 3 minutes
Find out how much your home could sell for in as little as 3 minutes with a no-obligation cash offer.
Estimated market value
$1,327,100
- Colorado
- Larimer County
- Loveland
- 80538
- 8633 Golden Fields Ln
Nearby cities
Nearby zip codes
Other Loveland Topics
