This thoughtfully designed 3-bedroom, 2.5-bath home offers 1,634 square feet of stylish living space with the perfect balance of function and comfort. From the moment you step onto the covered front porch, you’ll appreciate the inviting curb appeal and modern exterior design. Inside, the main level features an open-concept layout with a spacious great room, dining area, and kitchen that flow seamlessly together—ideal for everyday living and entertaining. The kitchen includes a large island and plenty of counter space. Upstairs, the primary suite boasts a roomy walk-in closet and private bathroom, while two additional bedrooms and a full bath provide space for family, guests, or a home office. Upgrades added but still time to add your own personal touch! Call or text for directions.
Sold
$452,108
8633 NE 136th Ave, Vancouver, WA 98682
3beds
1,634sqft
Residential, Townhouse
Built in 2026
-- sqft lot
$452,200 Zestimate®
$277/sqft
$2,605 Estimated rent
Home value
$452,200
$430,000 - $475,000
$2,605/mo
Zestimate® history
Owner options
List your home for rent
$2,605/mo
Rent Zestimate®
Find your next renter with Zillow Rental Manager. Plus, with online applications, you can quickly screen prospective tenants – for free.
$2,605/mo
Rent Zestimate®
Refinance and save
$2,907/mo
Est. payment
Refinancing to a lower rate could help reduce your monthly payments and save thousands over the life of the loan.
$2,907/mo
Est. payment
Explore your selling options
Work with a Zillow partner agent
Leverage their expertise and Zillow's premium Showcase listings to get your home seen by more buyers.
Get startedList with your own agent
Get your home in front of millions of buyers by listing it on Zillow.
Learn how to do itSell it yourself
Take full control of how buyers see your home on Zillow by listing For Sale by Owner (FSBO).
List your homeWhat's special
Zillow last checked:
Listing updated:
Listed by:
Charles Williams 564-208-0549,
SEKISUI HOUSE PNW, INC.,
Josh Dannenmann 360-612-8793,
SEKISUI HOUSE PNW, INC.
Bought with:
Kate Salzwedel, 25025094
Keller Williams Realty Portland Central
Source: RMLS (OR),MLS#: 559496930
Facts & features
Interior
Bedrooms & bathrooms
- Bedrooms: 3
- Bathrooms: 3
- Full bathrooms: 2
- Partial bathrooms: 1
- Main level bathrooms: 1
Rooms
- Room types: Bedroom 2, Bedroom 3, Dining Room, Family Room, Kitchen, Living Room, Primary Bedroom
Primary bedroom
- Features: Bathroom, Exterior Entry, Patio, Sliding Doors, Shower, Suite, Walkin Closet, Wallto Wall Carpet
- Level: Upper
- Area: 156
- Dimensions: 12 x 13
Bedroom 2
- Features: Vaulted Ceiling, Walkin Closet
- Level: Upper
- Area: 126
- Dimensions: 9 x 14
Bedroom 3
- Features: Walkin Closet
- Level: Upper
- Area: 198
- Dimensions: 11 x 18
Kitchen
- Features: Dishwasher, Disposal, Microwave, Free Standing Range, Laminate Flooring, Plumbed For Ice Maker
- Level: Main
Living room
- Features: Laminate Flooring
- Level: Main
- Area: 441
- Dimensions: 21 x 21
Heating
- ENERGY STAR Qualified Equipment, Forced Air 95 Plus, Heat Pump
Cooling
- Central Air, Heat Pump
Appliances
- Included: Dishwasher, Free-Standing Range, Microwave, Plumbed For Ice Maker, Stainless Steel Appliance(s), Disposal, Electric Water Heater
- Laundry: Laundry Room
Features
- High Ceilings, Quartz, Vaulted Ceiling(s), Walk-In Closet(s), Bathroom, Shower, Suite
- Flooring: Laminate, Vinyl, Wall to Wall Carpet
- Doors: Sliding Doors
- Windows: Triple Pane Windows, Vinyl Frames
- Basement: Crawl Space
Interior area
- Total structure area: 1,634
- Total interior livable area: 1,634 sqft
Property
Parking
- Total spaces: 1
- Parking features: Driveway, Garage Door Opener, Attached
- Attached garage spaces: 1
- Has uncovered spaces: Yes
Accessibility
- Accessibility features: Garage On Main, Walkin Shower, Accessibility
Features
- Levels: Two
- Stories: 2
- Patio & porch: Patio
- Exterior features: Yard, Exterior Entry
- Fencing: Fenced
Lot
- Features: Sprinkler, SqFt 7000 to 9999
Details
- Parcel number: New Construction
Construction
Type & style
- Home type: Townhouse
- Property subtype: Residential, Townhouse
- Attached to another structure: Yes
Materials
- Cement Siding, Lap Siding
- Foundation: Concrete Perimeter, Pillar/Post/Pier
- Roof: Composition
Condition
- New Construction
- New construction: Yes
- Year built: 2026
Details
- Warranty included: Yes
Utilities & green energy
- Sewer: Public Sewer
- Water: Public
- Utilities for property: Cable Connected
Community & HOA
Community
- Subdivision: Stone's Throw
HOA
- Has HOA: Yes
- Amenities included: Commons, Exterior Maintenance, Front Yard Landscaping, Management
- HOA fee: $160 monthly
Location
- Region: Vancouver
Financial & listing details
- Price per square foot: $277/sqft
- Date on market: 3/21/2026
- Listing terms: Cash,Conventional,FHA,VA Loan
- Road surface type: Paved
Price history
| Date | Event | Price |
|---|---|---|
| 6/30/2026 | Sold | $452,108$277/sqft |
Source:  RMLS (OR) #559496930 Report a problem RMLS (OR) #559496930 Report a problem | ||
| 3/22/2026 | Pending sale | $452,108$277/sqft |
Source: RMLS (OR) #559496930 Report a problem | ||
Public tax history
Tax history is unavailable.
Neighborhood: Orchards
Nearby homes
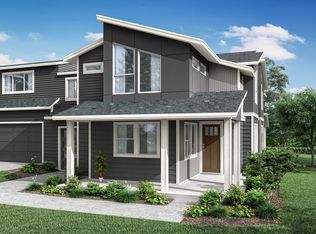
- $453,7853 bd3 ba1.6k sqft8629 NE 136th Ave #141, Vancouver, WA 98682Sold
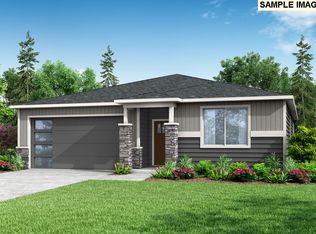
- $562,6343 bd2 ba1.5k sqft13520 NE 86th St LOT 153, Vancouver, WA 98682Sold
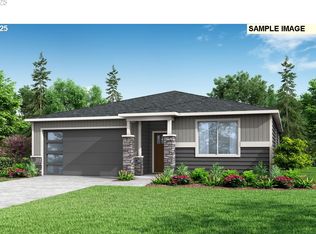
- $613,3013 bd2 ba1.5k sqft13423 NE 87th St, Vancouver, WA 98682Sold
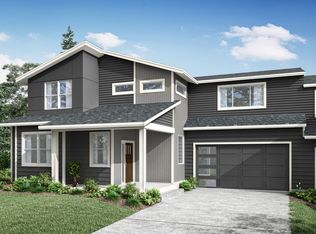
- $556,1554 bd4 ba2.1k sqft8601 NE 136th Ave #134, Vancouver, WA 98682Sold
- $451,9603 bd3 ba1.6k sqft8617 NE 136th Ave #138, Vancouver, WA 98682Sold
- $499,9604 bd4 ba2.1k sqft8637 NE 136th Ave #143, Vancouver, WA 98682New Construction
- $520,0003 bd3 ba1.6k sqft13516 NE 86th St #152, Vancouver, WA 98682Sold
- $524,9603 bd3 ba1.6k sqft13513 NE 87th 156 Vancouver #156, Vancouver, WA 98682Sold
Nearby schools
GreatSchools rating
- 3/10Sifton Elementary SchoolGrades: PK-5Distance: 0.7 mi
- 5/10Frontier Middle SchoolGrades: 6-8Distance: 1.7 mi
- 3/10Heritage High SchoolGrades: 9-12Distance: 0.4 mi
Schools provided by the listing agent
- Elementary: Sifton
- Middle: Frontier
- High: Heritage
Source: RMLS (OR). This data may not be complete. We recommend contacting the local school district to confirm school assignments for this home.
Get a cash offer in 3 minutes
Find out how much your home could sell for in as little as 3 minutes with a no-obligation cash offer.
Estimated market value
$452,200
Get a cash offer in 3 minutes
Find out how much your home could sell for in as little as 3 minutes with a no-obligation cash offer.
Estimated market value
$452,200
- Washington
- Clark County
- Vancouver
- 98682
- Orchards
- 8633 NE 136th Ave
Nearby cities
Nearby neighborhoods
Nearby zip codes
Other Vancouver Topics
