Skip main navigation
Sold for $760,000
  • $760,000

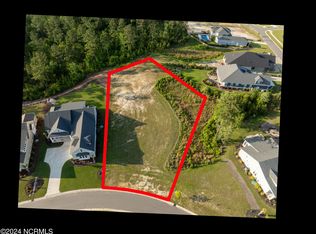
    8633 Piney Hollow Court NE, Leland, NC 28451

    4beds
    3,215sqft
    Single Family Residence
    Built in 2021
    0.26 Acres Lot
    $751,000 Zestimate®
    $236/sqft
    $3,057 Estimated rent

    Home value

    $751,000

    $683,000 - $826,000

    $3,057/mo

    Zestimate® history
    Loading
    Loading...

    Owner options

    List your home for rent

    $3,057/mo

    Rent Zestimate®

    Find your next renter with Zillow Rental Manager. Plus, with online applications, you can quickly screen prospective tenants – for free.

    Learn more

    $3,057/mo

    Rent Zestimate®

    Refinance and save

    $4,434/mo

    Est. payment

    Refinancing to a lower rate could help reduce your monthly payments and save thousands over the life of the loan.

    See today's rates

    $4,434/mo

    Est. payment

    Explore your selling options

    Work with a Zillow partner agent

    Leverage their expertise and Zillow's premium Showcase listings to get your home seen by more buyers.

    Get started

    List with your own agent

    Get your home in front of millions of buyers by listing it on Zillow.

    Learn how to do it

    Sell it yourself

    Take full control of how buyers see your home on Zillow by listing For Sale by Owner (FSBO).

    List your home

    What's special

    Gas fireplacesLazy riverIndoor and outdoor poolsSoaring cathedral ceilingsCurb-less tile walk-in showerOversized two-car garageClimate-controlled enclosed sunroom
    Welcome to your dream home in the gated Compass Pointe community! The Anchor Model built by Logan Developers, Inc is 3200 sqft and offers the perfect blend of luxury and comfort, featuring 4 bedrooms, 3.5 bathrooms, and a dedicated office with elegant glass doors—ideal for working from home or quiet study. Step inside to soaring cathedral ceilings that enhance the open feel of the living space. Cozy up by one of two gas fireplaces, including one in the climate-controlled enclosed sunroom, which features tinted windows with newly installed shades for added privacy and relief on hot days—perfect for year-round relaxation. Plantation shutters throughout provide both style and privacy, complemented by elegant 9-inch baseboards and like-new carpet in the upstairs hall and bedroom. The chef's kitchen boasts a convenient dry bar with its own refrigerator, making entertaining effortless. Durable and stylish LVP flooring flows throughout the downstairs, while the laundry room's connection to the master suite adds modern convenience. A whole-home air purifier and a whole-home generator provide enhanced comfort and peace of mind. Additional features include an oversized two-car garage with extra storage space and a luxurious master bath with a curb-less tile walk-in shower for a spa-like retreat. The expansive walk-in attic offers potential for customization as additional living space or storage. Compass Pointe is a golf-cart-friendly community with exceptional amenities including indoor and outdoor pools, a fitness center, a lazy river, tennis and pickleball courts, and a stunning grand lanai clubhouse. Enjoy scenic lake walks and relaxing moments in peaceful gazebos. Golf enthusiasts have the option to purchase a membership to the community's golf course. Schedule your showing today and experience the lifestyle you deserve! Up to $3,700 in Preferred Lender Incentive with John Cunius at Alpha Mortgage.

    Zillow last checked:

    Listing updated:

    Listed by:

    Rob H Warwick 910-233-8888,

    Coldwell Banker Sea Coast Advantage,

    Corey Hunt 910-231-4710,

    Coldwell Banker Sea Coast Advantage

    Bought with:

    Wendy J Foster, 294712

    Silver Coast Properties, LLC

    Source: Hive MLS,MLS#: 100514581MLS LogoOriginating MLS: Cape Fear Realtors MLS, Inc.

    Facts & features

    Interior

    Bedrooms & bathrooms
    • Bedrooms: 4
    • Bathrooms: 4
    • Full bathrooms: 3
    • 1/2 bathrooms: 1
    Primary bedroom
    • Level: Primary Living Area
    Dining room
    • Features: Combination
    Heating
    • Heat Pump, Electric
    Cooling
    • Central Air
    Features
    • Master Downstairs, Walk-in Closet(s), Vaulted Ceiling(s), High Ceilings, Whole-Home Generator, Kitchen Island, Ceiling Fan(s), Pantry, Walk-in Shower, Blinds/Shades, Walk-In Closet(s)
    • Flooring: Carpet, LVT/LVP
    Interior area
    • Total structure area: 3,215
    • Total interior livable area: 3,215 sqft

    Property

    Parking
    • Total spaces: 2
    • Parking features: Concrete
    Features
    • Levels: Two
    • Stories: 2
    • Patio & porch: Patio
    • Fencing: None
    Lot
    • Size: 0.26 Acres
    • Dimensions: 75 x 149 x 75 x 153
    Details
    • Parcel number: 021da002
    • Zoning: Co-Sbr-6000
    • Special conditions: Real Estate Owned

    Construction

    Type & style
    • Home type: SingleFamily
    • Property subtype: Single Family Residence
    Materials
    • Fiber Cement
    • Foundation: Slab
    • Roof: Architectural Shingle
    Condition
    • New construction: No
    • Year built: 2021

    Utilities & green energy

    • Utilities for property: Sewer Connected, Water Connected

    Community & HOA

    Community
    • Security: Security System, Smoke Detector(s)
    • Subdivision: Compass Pointe
    HOA
    • Has HOA: Yes
    • Amenities included: Basketball Court, Clubhouse, Pool, Fitness Center, Gated, Golf Course, Indoor Pool, Maintenance Common Areas, Maintenance Roads, Pickleball, Picnic Area, Playground, Sidewalks, Tennis Court(s), Trail(s)
    • HOA fee: $2,549 monthly
    • HOA name: FirstService Residential
    • HOA phone: 855-546-9462
    Location
    • Region: Leland

    Financial & listing details

    • Price per square foot: $236/sqft
    • Tax assessed value: $693,680
    • Annual tax amount: $2,928
    • Date on market: 10/9/2025
    • Cumulative days on market: 8 days
    • Listing agreement: Exclusive Right To Sell
    • Listing terms: Cash,Conventional,FHA,VA Loan

    Price history

    DateEventPrice
    8/5/2025Sold$760,000-2.4%$236/sqft
    Source: Hive MLS #100514581 Report a problem
    6/27/2025Pending sale$779,000$242/sqft
    Source: Hive MLS #100514581 Report a problem
    6/19/2025Listed for sale$779,000$242/sqft
    Source: Hive MLS #100514581 Report a problem
    4/28/2025Listing removed$779,000$242/sqft
    Source: Hive MLS #100471972 Report a problem
    4/16/2025Listed for sale$779,000$242/sqft
    Source: Hive MLS #100471972 Report a problem
    4/15/2025Pending sale$779,000$242/sqft
    Source: Hive MLS #100471972 Report a problem
    4/15/2025Price change$779,000-1.3%$242/sqft
    Source: Hive MLS #100471972 Report a problem
    2/4/2025Price change$789,000-1.3%$245/sqft
    Source: Hive MLS #100471972 Report a problem
    10/20/2024Listed for sale$799,000+15.8%$249/sqft
    Source: Hive MLS #100471972 Report a problem
    5/16/2023Sold$690,000-1.4%$215/sqft
    Source: Hive MLS #100352563 Report a problem
    3/14/2023Pending sale$699,500$218/sqft
    Source: Hive MLS #100352563 Report a problem
    2/18/2023Price change$699,500-5.5%$218/sqft
    Source: Hive MLS #100352563 Report a problem
    1/17/2023Listed for sale$740,000$230/sqft
    Source: Hive MLS #100352563 Report a problem
    12/19/2022Listing removed--
    Source: Hive MLS #100352563 Report a problem
    12/15/2022Price change$740,000-2%$230/sqft
    Source: Hive MLS #100352563 Report a problem
    10/27/2022Price change$755,000+19.9%$235/sqft
    Source: Hive MLS #100352563 Report a problem
    12/28/2021Pending sale$629,900-3.5%$196/sqft
    Source: Hive MLS #100305848 Report a problem
    10/1/2021Sold$652,500+498.6%$203/sqft
    Source: Public Record Report a problem
    3/23/2021Sold$109,000$34/sqft
    Source: Public Record Report a problem

    Public tax history

    YearProperty taxesTax assessment
    2025$2,972 +1.5%$693,680
    2024$2,929 +1.1%$693,680
    2023$2,897 +15.7%$693,680 +56.2%
    2022$2,504 +301.4%$444,060 +255.2%
    2021$624 $125,000
    Find assessor info on the county website

    Neighborhood: 28451

    Nearby schools

    GreatSchools rating
    Schools provided by the listing agent
    • Elementary: Lincoln
    • Middle: Leland
    • High: North Brunswick

    Source: Hive MLS. This data may not be complete. We recommend contacting the local school district to confirm school assignments for this home.

    Get a cash offer in 3 minutes
    Find out how much your home could sell for in as little as 3 minutes with a no-obligation cash offer.
    Estimated market value
    $751,000
    Get a cash offer in 3 minutes
    Find out how much your home could sell for in as little as 3 minutes with a no-obligation cash offer.
    Estimated market value
    $751,000