TURN-KEY LUXURY IN HUNTINGTON LANDMARK – Welcome to this beautifully remodeled upstairs 2 bed, 2 bath condominium in the sought-after 55+ guard-gated Landmark Community.
Featuring approx. 1,063 sq. ft. of thoughtfully designed living space. This home showcases many recent upgrades: all-new white shaker cabinetry throughout, quartz counters with designer backsplash, stainless steel appliance package (Above Range Microwave / Range / Dishwasher), beautiful 12mm waterproof flooring, custom closet systems, new matte black LED light fixtures with matching plumbing fixtures and door hardware, all with a private resurfaced open balcony deck to take in the views of the greenbelt and clubhouse. Complete with a 1-car garage plus abundant guest parking
Enjoy resort-style amenities including pools, spa, pickleball/tennis, bocce, fitness, clubhouse events, 24-hour guarded entry, and acres of lush landscaped grounds.
This move-in ready home blends modern comfort with the vibrant Landmark lifestyle.
Hurry—This completely renovated rare upstairs home with prime outlook don’t last!
Sold for $697,000
Listed by: eXp Realty of California Inc • Tracy Edwards • Contact: 888-584-9427
Bought with: First Team Real Estate
$697,000
8633 Portola Ct Unit 15F, Huntington Beach, CA 92646
2beds
1,063sqft
Condominium
Built in 1972
-- sqft lot
$706,300 Zestimate®
$656/sqft
$2,982 Estimated rent
Home value
$706,300
$650,000 - $770,000
$2,982/mo
Zestimate® history
Owner options
List your home for rent
$2,982/mo
Rent Zestimate®
Find your next renter with Zillow Rental Manager. Plus, with online applications, you can quickly screen prospective tenants – for free.
$2,982/mo
Rent Zestimate®
Refinance and save
$4,926/mo
Est. payment
Refinancing to a lower rate could help reduce your monthly payments and save thousands over the life of the loan.
$4,926/mo
Est. payment
Explore your selling options
Work with a Zillow partner agent
Leverage their expertise and Zillow's premium Showcase listings to get your home seen by more buyers.
Get startedList with your own agent
Get your home in front of millions of buyers by listing it on Zillow.
Learn how to do itSell it yourself
Take full control of how buyers see your home on Zillow by listing For Sale by Owner (FSBO).
List your homeWhat's special
Thoughtfully designed living spaceWaterproof flooringQuartz countersStainless steel appliance packageLed light fixturesWhite shaker cabinetryCustom closet systems
Zillow last checked:
Listing updated:
Listed by:
Tracy Edwards DRE #02143197 310-977-6554,
eXp Realty of California Inc
Bought with:
Dani Walker, DRE #01309428
First Team Real Estate
Source: CRMLS,MLS#: SB25222907 Originating MLS: California Regional MLS
Originating MLS: California Regional MLSFacts & features
Interior
Bedrooms & bathrooms
- Bedrooms: 2
- Bathrooms: 2
- Full bathrooms: 2
- Main level bathrooms: 2
- Main level bedrooms: 2
Rooms
- Room types: Kitchen, Living Room, Primary Bathroom, Primary Bedroom, Dining Room
Bathroom
- Features: Bathroom Exhaust Fan, Bathtub, Full Bath on Main Level, Low Flow Plumbing Fixtures, Linen Closet, Quartz Counters, Remodeled, Separate Shower, Tub Shower, Vanity
Kitchen
- Features: Pots & Pan Drawers, Quartz Counters, Remodeled, Self-closing Cabinet Doors, Self-closing Drawers, Updated Kitchen
Heating
- Radiant
Cooling
- None
Appliances
- Included: Dishwasher, ENERGY STAR Qualified Appliances, Electric Range, Electric Water Heater, Disposal, Microwave, Water To Refrigerator
- Laundry: Washer Hookup, Electric Dryer Hookup, Laundry Closet, Outside, Stacked
Features
- Balcony, Ceiling Fan(s), Separate/Formal Dining Room, Living Room Deck Attached, Open Floorplan, Quartz Counters
- Flooring: Laminate
- Doors: Mirrored Closet Door(s), Sliding Doors
- Windows: Blinds, Plantation Shutters, Screens
- Has fireplace: No
- Fireplace features: None
- Common walls with other units/homes: 1 Common Wall
Interior area
- Total interior livable area: 1,063 sqft
Property
Parking
- Total spaces: 101
- Parking features: Door-Single, Garage, Guest, On Site, Paved, Permit Required, RV Access/Parking
- Garage spaces: 1
- Uncovered spaces: 100
Accessibility
- Accessibility features: Grab Bars, Parking, Accessible Doors
Features
- Levels: One
- Stories: 1
- Entry location: 2nd Floor
- Patio & porch: Deck
- Exterior features: Lighting, Rain Gutters
- Pool features: Fenced, Gunite, Heated, In Ground, Lap, Association
- Has spa: Yes
- Spa features: Community, Heated, In Ground
- Fencing: None
- Has view: Yes
- View description: Neighborhood
Lot
- Size: 160 Acres
- Features: 36-40 Units/Acre, Close to Clubhouse, Corner Lot, Corners Marked, Greenbelt, Lawn, Landscaped, Near Park, Near Public Transit
Details
- Parcel number: 93280108
- Special conditions: Standard
Construction
Type & style
- Home type: Condo
- Architectural style: Cottage
- Property subtype: Condominium
- Attached to another structure: Yes
Materials
- Drywall, Concrete, Stucco
- Foundation: Slab
- Roof: Asbestos Shingle
Condition
- Turnkey
- New construction: No
- Year built: 1972
Utilities & green energy
- Electric: 220 Volts in Kitchen, 220 Volts in Laundry
- Sewer: Public Sewer
- Water: Public
- Utilities for property: Cable Available, Electricity Available, Electricity Connected, Sewer Connected, Water Available, Water Connected
Green energy
- Energy efficient items: Lighting, Water Heater, Appliances
Community & HOA
Community
- Features: Biking, Curbs, Gutter(s), Street Lights, Sidewalks, Park
- Security: Closed Circuit Camera(s), Carbon Monoxide Detector(s), Security Gate, Gated with Attendant, 24 Hour Security, Key Card Entry, Resident Manager, Smoke Detector(s), Security Lights
- Senior community: Yes
- Subdivision: Huntington Landmark Townhomes (Hlan)
HOA
- Has HOA: Yes
- Amenities included: Bocce Court, Billiard Room, Clubhouse, Controlled Access, Sport Court, Electricity, Fitness Center, Gas, Maintenance Grounds, Game Room, Meeting Room, Management, Meeting/Banquet/Party Room, Maintenance Front Yard, Other Courts, Paddle Tennis, Pickleball, Pool, Pets Allowed, Racquetball, Recreation Room
- Services included: Sewer
- HOA fee: $600 monthly
- HOA name: Landmark Senior Community
- HOA phone: 714-960-5475
Location
- Region: Huntington Beach
Financial & listing details
- Price per square foot: $656/sqft
- Tax assessed value: $215,170
- Annual tax amount: $6,387
- Date on market: 9/22/2025
- Cumulative days on market: 8 days
- Listing terms: Cash,Conventional,Cal Vet Loan,FHA,VA Loan
- Inclusions: Appliance Package: Above Range Microwave / Electric Range / Dishwasher
- Exclusions: Furniture Throughout Home
- Road surface type: Paved
Price history
| Date | Event | Price |
|---|---|---|
| 10/27/2025 | Sold | $697,000$656/sqft |
Source:  CRMLS #SB25222907 Report a problem CRMLS #SB25222907 Report a problem | ||
| 10/3/2025 | Pending sale | $697,000$656/sqft |
Source: CRMLS #SB25222907 Report a problem | ||
| 9/23/2025 | Listed for sale | $697,000$656/sqft |
Source: CRMLS #SB25222907 Report a problem | ||
Public tax history
| Year | Property taxes | Tax assessment |
|---|---|---|
| 2025 | $6,387 +142.5% | $215,170 +2% |
| 2024 | $2,634 +2.4% | $210,951 +2% |
| 2023 | $2,572 +2.8% | $206,815 +2% |
| 2022 | $2,502 +1.9% | $202,760 +2% |
| 2021 | $2,456 +0.7% | $198,785 +1% |
| 2020 | $2,438 | $196,747 +2% |
| 2019 | $2,438 +1.1% | $192,890 +2% |
| 2018 | $2,411 +3% | $189,108 +2% |
| 2017 | $2,341 | $185,400 +2% |
| 2016 | $2,341 +4.3% | $181,765 +1.5% |
| 2015 | $2,244 +3.3% | $179,035 +2% |
| 2014 | $2,172 | $175,528 +0.5% |
| 2013 | -- | $174,735 +2% |
| 2012 | -- | $171,309 +2% |
| 2011 | -- | $167,950 +0.8% |
| 2010 | -- | $166,695 |
Find assessor info on the county website
Neighborhood: Huntington Landmark
Nearby homes
- $996,9003 bd2 ba1.2k sqft20880 Oakridge Cir, Huntington Beach, CA 92646Off Market
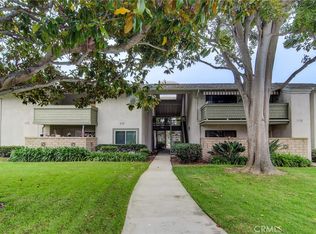
- $495,0001 bd1 ba784 sqft8633 Portola Ct UNIT 16H, Huntington Beach, CA 92646Sold
- $650,0002 bd2 ba1k sqft8566 Van Ness Ct UNIT 19A, Huntington Beach, CA 92646Off Market
- $654,4002 bd2 ba1k sqft8566 Van Ness Ct UNIT 19B, Huntington Beach, CA 92646Off Market
- $643,6002 bd2 ba1k sqft8566 Van Ness Ct UNIT 19C, Huntington Beach, CA 92646Off Market
- $779,4003 bd2 ba1.2k sqft8566 Van Ness Ct UNIT 19D, Huntington Beach, CA 92646Off Market
- $657,8002 bd2 ba1k sqft8566 Van Ness Ct UNIT 19E, Huntington Beach, CA 92646Off Market
- $684,4002 bd2 ba1.1k sqft8566 Van Ness Ct UNIT 19F, Huntington Beach, CA 92646Off Market
Nearby schools
GreatSchools rating
- 9/10S. A. Moffett Elementary SchoolGrades: K-5Distance: 0.6 mi
- 8/10Isaac L. Sowers Middle SchoolGrades: 6-8Distance: 0.8 mi
- 9/10Edison High SchoolGrades: 9-12Distance: 0.6 mi
Get a cash offer in 3 minutes
Find out how much your home could sell for in as little as 3 minutes with a no-obligation cash offer.
Estimated market value
$706,300
Get a cash offer in 3 minutes
Find out how much your home could sell for in as little as 3 minutes with a no-obligation cash offer.
Estimated market value
$706,300
- California
- Orange County
- Huntington Beach
- 92646
- Huntington Landmark
- 8633 Portola Ct Unit 15F
Nearby cities
Nearby neighborhoods
Nearby zip codes
Other Huntington Beach Topics
- Apartments for Rent in 92646
- Houses for Sale in 92646
- Houses for Rent in 92646
- 92646 Real Estate
- Huntington Beach Condos
- Houses for Sale in Huntington Beach
- Newest Listings in Huntington Beach
- Huntington Beach Home Values
- Huntington Beach Real Estate Agents
- Huntington Beach Refinance
- Huntington Beach Mortgage Rates
