Skip main navigation
Sold for $410,000
  • $410,000

    8633 Saxon Cir, Baltimore, MD 21236

    4beds
    1,670sqft
    Single Family Residence
    Built in 1976
    6,000 Square Feet Lot
    $418,000 Zestimate®
    $246/sqft
    $3,081 Estimated rent

    Home value

    $418,000

    $380,000 - $456,000

    $3,081/mo

    Zestimate® history
    Loading
    Loading...

    Owner options

    List your home for rent

    $3,081/mo

    Rent Zestimate®

    Find your next renter with Zillow Rental Manager. Plus, with online applications, you can quickly screen prospective tenants – for free.

    Learn more

    $3,081/mo

    Rent Zestimate®

    Refinance and save

    $2,527/mo

    Est. payment

    Refinancing to a lower rate could help reduce your monthly payments and save thousands over the life of the loan.

    See today's rates

    $2,527/mo

    Est. payment

    Explore your selling options

    Work with a Zillow partner agent

    Leverage their expertise and Zillow's premium Showcase listings to get your home seen by more buyers.

    Get started

    List with your own agent

    Get your home in front of millions of buyers by listing it on Zillow.

    Learn how to do it

    Sell it yourself

    Take full control of how buyers see your home on Zillow by listing For Sale by Owner (FSBO).

    List your home

    What's special

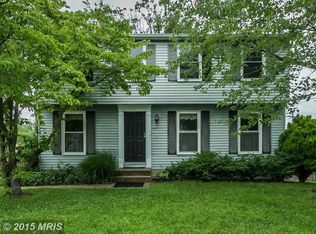
    Step into timeless charm at 8633 Saxon Circle, where classic architecture meets modern updates. This split-level home features four spacious bedrooms, two full baths, and a stylish half bath. The kitchen offers plenty of cabinet space and a breakfast nook with backyard views. Downstairs, enjoy a cozy fireplace and direct access to a patio that’s ideal for summer barbecues or quiet evenings. The oversized garage and custom closet systems add functionality, while the location—just minutes from shopping, dining, and for summer fun, the Coppermine White Marsh Swim Club is just a short drive away, offering a large pool, splash area, and seasonal activities for all ages.

    Zillow last checked:

    Listing updated:

    Listed by:

    Jojo Olaseha 443-537-0149,

    Brick and Quill Realty

    Bought with:

    Juston Panambo, 614236

    Ghimire Homes

    Source: Bright MLS,MLS#: MDBC2134726MLS Logo

    Facts & features

    Interior

    Bedrooms & bathrooms
    • Bedrooms: 4
    • Bathrooms: 3
    • Full bathrooms: 2
    • 1/2 bathrooms: 1
    • Main level bathrooms: 2
    • Main level bedrooms: 3
    Bedroom 1
    • Level: Main
    Bedroom 2
    • Features: Flooring - Carpet
    • Level: Main
    Bedroom 3
    • Features: Flooring - Carpet
    • Level: Main
    Bedroom 4
    • Level: Lower
    Dining room
    • Features: Flooring - Carpet
    • Level: Main
    Family room
    • Features: Flooring - Carpet, Fireplace - Wood Burning
    • Level: Lower
    Half bath
    • Level: Lower
    Kitchen
    • Features: Flooring - Vinyl
    • Level: Main
    Living room
    • Level: Main
    Heating
    • Heat Pump, Electric, Solar
    Cooling
    • Central Air, Electric
    Appliances
    • Included: Dryer, Washer, Dishwasher, Exhaust Fan, Disposal, Refrigerator, Ice Maker, Cooktop, Water Heater, Solar Hot Water
    • Laundry: In Basement, Has Laundry
    Features
    • Flooring: Carpet, Laminate
    • Doors: Storm Door(s)
    • Windows: Double Pane Windows
    • Basement: Full,Heated,Improved,Interior Entry,Exterior Entry,Sump Pump,Walk-Out Access
    • Number of fireplaces: 1
    • Fireplace features: Screen, Equipment, Brick
    Interior area
    • Total structure area: 1,670
    • Total interior livable area: 1,670 sqft
    • Finished area above ground: 1,220
    • Finished area below ground: 450

    Property

    Parking
    • Total spaces: 3
    • Parking features: Storage, Garage Faces Front, Garage Door Opener, Asphalt, Attached, Driveway
    • Attached garage spaces: 1
    • Uncovered spaces: 2
    Accessibility
    • Accessibility features: None
    Features
    • Levels: Split Foyer,Two
    • Stories: 2
    • Pool features: None
    Lot
    • Size: 6,000 sqft
    • Dimensions: 1.00 x
    Details
    • Additional structures: Above Grade, Below Grade
    • Parcel number: 04111700005767
    • Zoning: 010
    • Special conditions: Standard

    Construction

    Type & style
    • Home type: SingleFamily
    • Property subtype: Single Family Residence
    Materials
    • Aluminum Siding
    • Foundation: Other
    Condition
    • New construction: No
    • Year built: 1976

    Utilities & green energy

    • Sewer: Public Sewer
    • Water: Public

    Community & neighborhood

    Security
    • Security features: Security System
    Location
    • Region: Baltimore
    • Subdivision: Nottingham Woods

    Other

    Other facts
    • Listing agreement: Exclusive Right To Sell
    • Ownership: Fee Simple

    Price history

    DateEventPrice
    10/10/2025Sold$410,000+2.8%$246/sqft
    Source: Bright MLS #MDBC2134726 Report a problem
    9/15/2025Contingent$399,000$239/sqft
    Source: Bright MLS #MDBC2134726 Report a problem
    9/8/2025Price change$399,000-5%$239/sqft
    Source: Bright MLS #MDBC2134726 Report a problem
    8/5/2025Price change$420,000-4.5%$251/sqft
    Source: Bright MLS #MDBC2134726 Report a problem
    7/23/2025Listed for sale$439,999+31%$263/sqft
    Source: Bright MLS #MDBC2134726 Report a problem
    9/21/2021Sold$336,000-1.8%$201/sqft
    Source: Bright MLS #MDBC2005952 Report a problem
    8/18/2021Pending sale$342,000$205/sqft
    Source: Bright MLS #MDBC2005952 Report a problem
    8/13/2021Price change$342,000-2.3%$205/sqft
    Source: Bright MLS #MDBC2005952 Report a problem
    8/4/2021Listed for sale$350,000+42.9%$210/sqft
    Source: Bright MLS #MDBC2005952 Report a problem
    12/21/2010Sold$245,000-2%$147/sqft
    Source: Public Record Report a problem
    10/10/2010Price change$249,900-2%$150/sqft
    Source: Home Selling Assistance #BC7379982 Report a problem
    9/14/2010Price change$254,900-1.9%$153/sqft
    Source: Home Selling Assistance #BC7379982 Report a problem
    8/18/2010Price change$259,900-3.7%$156/sqft
    Source: Home Selling Assistance #BC7379982 Report a problem
    7/4/2010Listed for sale$269,900$162/sqft
    Source: Home Selling Assistance #BC7379982 Report a problem

    Public tax history

    YearProperty taxesTax assessment
    2025$4,628 +31.2%$311,867 +7.2%
    2024$3,526 +7.8%$290,933 +7.8%
    2023$3,272 +3.3%$270,000
    2022$3,167 +3.4%$270,000 +6.9%
    2021$3,062 +3.6%$252,600 +3.6%
    2020$2,956 +0.7%$243,900
    2019$2,934 +0.7%$243,900 +1.5%
    2018$2,912 +0.8%$240,300 +0.8%
    2017$2,891 -23.5%$238,500 +2.1%
    2016$3,778 $233,700 +2.1%
    2015$3,778 $228,900 +2.1%
    2014$3,778 $224,100
    2013-- $224,100
    2012-- $224,100 -21%
    2011-- $283,700 +1.5%
    2010-- $279,616 +1.5%
    2009-- $275,473 +1.5%
    2008-- $271,330 +15.1%
    2007-- $235,800 +17.7%
    2006-- $200,270 +21.6%
    2005-- $164,740 +4.6%
    2004-- $157,502 +4.8%
    2003-- $150,266 +5.1%
    2002-- $143,030 +2.4%
    2001-- $139,620

    Find assessor info on the county website

    Neighborhood: 21236

    Nearby schools

    GreatSchools rating
    Schools provided by the listing agent
    • Elementary: Joppa View
    • Middle: Perry Hall
    • High: Perry Hall
    • District: Baltimore County Public Schools

    Source: Bright MLS. This data may not be complete. We recommend contacting the local school district to confirm school assignments for this home.

    Get a cash offer in 3 minutes
    Find out how much your home could sell for in as little as 3 minutes with a no-obligation cash offer.
    Estimated market value
    $418,000
    Get a cash offer in 3 minutes
    Find out how much your home could sell for in as little as 3 minutes with a no-obligation cash offer.
    Estimated market value
    $418,000