NEW ROOF INSTALLED JULY 2025! Move-in ready and made to impress! This beautifully updated home offers the ideal floor plan for today’s lifestyle, sitting on one of the largest lots in the neighborhood. From the moment you step inside, you’ll notice the fresh coat of paint throughout, the newly installed quartz countertops in the kitchen, and new touches of flooring giving this home a modern, refreshed look for the new buyer. Upstairs, you’ll find brand-new carpet in the living area and secondary bedrooms, offering a neat and comfortable retreat. The functional layout includes a spacious upstairs loft—perfect for a second living area, playroom, or media space. Downstairs, the primary suite features a massive walk-in closet that could easily rival your favorite boutique, and the bathrooms have been stylishly updated with granite countertops, sleek light fixtures, and tasteful backsplash accents. Next, step outside and prepare to be wowed—the oversized backyard offers plenty of room for entertaining, gardening, or creating your dream outdoor oasis. This gorgeous property located in Keller, TX is just minutes away from Presidio Towne Crossing, Alliance Town Center, and only 9 minutes away from Texas’ best kept secret, H-E-B. You’ll enjoy access to numerous shopping, dining, and recreation spots in the area. To top it all off, Top Rated Keller ISD schools are mere blocks away. Don’t miss your chance to own this home that checks all the boxes. Schedule your private tour today!
Sold
Price Unknown
8633 Shadow Trace Dr, Fort Worth, TX 76244
4beds
2,876sqft
Single Family Residence
Built in 2002
10,018 Square Feet Lot
$428,100 Zestimate®
$--/sqft
$2,782 Estimated rent
Home value
$428,100
$394,000 - $462,000
$2,782/mo
Zestimate® history
Owner options
List your home for rent
$2,782/mo
Rent Zestimate®
Find your next renter with Zillow Rental Manager. Plus, with online applications, you can quickly screen prospective tenants – for free.
$2,782/mo
Rent Zestimate®
Refinance and save
$360/mo
Est. payment
Refinancing to a lower rate could help reduce your monthly payments and save thousands over the life of the loan.
$360/mo
Est. payment
Explore your selling options
Work with a Zillow partner agent
Leverage their expertise and Zillow's premium Showcase listings to get your home seen by more buyers.
Get startedList with your own agent
Get your home in front of millions of buyers by listing it on Zillow.
Learn how to do itSell it yourself
Take full control of how buyers see your home on Zillow by listing For Sale by Owner (FSBO).
List your homeWhat's special
Sleek light fixturesOversized backyardFresh coat of paintGranite countertopsBrand-new carpetNewly installed quartz countertopsTasteful backsplash accents
Zillow last checked:
Listing updated:
Listed by:
Josh Simmons 0684970 713-470-2161,
SWRE 713-470-2161,
Destin Weakley 0792260 903-563-9700,
SWRE
Bought with:
Jennifer Ziemkiewicz
Redfin Corporation
Source: NTREIS,MLS#: 20950291
Facts & features
Interior
Bedrooms & bathrooms
- Bedrooms: 4
- Bathrooms: 3
- Full bathrooms: 2
- 1/2 bathrooms: 1
Primary bedroom
- Features: Ceiling Fan(s), Dual Sinks, Linen Closet, Separate Shower, Walk-In Closet(s)
- Level: First
- Dimensions: 19 x 14
Bedroom
- Features: Ceiling Fan(s)
- Level: Second
- Dimensions: 15 x 10
Bedroom
- Features: Ceiling Fan(s)
- Level: Second
- Dimensions: 16 x 11
Bedroom
- Features: Ceiling Fan(s)
- Level: Second
- Dimensions: 15 x 13
Primary bathroom
- Features: Built-in Features, Dual Sinks, Granite Counters, Garden Tub/Roman Tub, Separate Shower
- Level: First
- Dimensions: 10 x 9
Breakfast room nook
- Features: Eat-in Kitchen
- Level: First
- Dimensions: 13 x 11
Dining room
- Level: First
- Dimensions: 24 x 15
Other
- Features: Built-in Features, Dual Sinks, Granite Counters
- Level: Second
- Dimensions: 9 x 5
Half bath
- Level: First
- Dimensions: 6 x 3
Kitchen
- Features: Built-in Features, Eat-in Kitchen, Kitchen Island, Stone Counters
- Level: First
- Dimensions: 14 x 9
Living room
- Features: Ceiling Fan(s), Fireplace
- Level: First
- Dimensions: 18 x 16
Living room
- Features: Ceiling Fan(s)
- Level: First
- Dimensions: 19 x 16
Utility room
- Features: Built-in Features
- Level: First
- Dimensions: 6 x 6
Heating
- Central, Electric, Fireplace(s)
Cooling
- Central Air, Ceiling Fan(s), Electric
Appliances
- Included: Dishwasher, Electric Cooktop, Electric Oven, Disposal, Gas Water Heater, Microwave
- Laundry: Washer Hookup, Electric Dryer Hookup, Laundry in Utility Room
Features
- Built-in Features, Eat-in Kitchen, Granite Counters, High Speed Internet, Kitchen Island, Open Floorplan, Cable TV, Walk-In Closet(s)
- Flooring: Carpet, Tile, Wood
- Windows: Window Coverings
- Has basement: No
- Number of fireplaces: 1
- Fireplace features: Gas, Gas Log, Gas Starter, Metal
Interior area
- Total interior livable area: 2,876 sqft
Property
Parking
- Total spaces: 2
- Parking features: Additional Parking, Concrete, Driveway, Garage Faces Front, Garage, Garage Door Opener, On Street
- Attached garage spaces: 2
- Has uncovered spaces: Yes
Features
- Levels: Two
- Stories: 2
- Patio & porch: Covered
- Exterior features: Rain Gutters, Storage
- Pool features: None
- Fencing: Wood
Lot
- Size: 10,018 Square Feet
- Features: Back Yard, Interior Lot, Lawn, Landscaped, Subdivision, Sprinkler System, Few Trees
- Residential vegetation: Grassed
Details
- Parcel number: 07819390
Construction
Type & style
- Home type: SingleFamily
- Architectural style: Traditional,Detached
- Property subtype: Single Family Residence
- Attached to another structure: Yes
Materials
- Brick, Wood Siding
- Foundation: Slab
- Roof: Composition
Condition
- Year built: 2002
Utilities & green energy
- Sewer: Public Sewer
- Water: Public
- Utilities for property: Electricity Available, Electricity Connected, Natural Gas Available, Sewer Available, Separate Meters, Water Available, Cable Available
Community & HOA
Community
- Features: Curbs, Sidewalks
- Subdivision: Trace Ridge Add
HOA
- Has HOA: Yes
- Services included: All Facilities
- HOA fee: $360 annually
- HOA name: Trace Ridge Owners Association
- HOA phone: 817-337-1221
Location
- Region: Fort Worth
Financial & listing details
- Tax assessed value: $362,000
- Annual tax amount: $8,421
- Date on market: 7/25/2025
- Cumulative days on market: 73 days
- Listing terms: Cash,Conventional,FHA,VA Loan
- Electric utility on property: Yes
Price history
| Date | Event | Price |
|---|---|---|
| 9/29/2025 | Sold | -- |
Source: NTREIS #20950291 Report a problem | ||
| 9/2/2025 | Pending sale | $440,000$153/sqft |
Source: NTREIS #20950291 Report a problem | ||
| 8/20/2025 | Contingent | $440,000$153/sqft |
Source: NTREIS #20950291 Report a problem | ||
| 8/16/2025 | Price change | $440,000-2%$153/sqft |
Source: NTREIS #20950291 Report a problem | ||
| 7/25/2025 | Listed for sale | $449,000$156/sqft |
Source: NTREIS #20950291 Report a problem | ||
| 7/15/2025 | Listing removed | $449,000$156/sqft |
Source: NTREIS #20950291 Report a problem | ||
| 7/5/2025 | Listed for sale | $449,000$156/sqft |
Source: NTREIS #20950291 Report a problem | ||
| 6/30/2025 | Contingent | $449,000$156/sqft |
Source: NTREIS #20950291 Report a problem | ||
| 6/17/2025 | Price change | $449,000-0.1%$156/sqft |
Source: NTREIS #20950291 Report a problem | ||
| 5/29/2025 | Listed for sale | $449,500$156/sqft |
Source: NTREIS #20950291 Report a problem | ||
Public tax history
| Year | Property taxes | Tax assessment |
|---|---|---|
| 2025 | $5,863 -10.6% | $362,000 -6% |
| 2024 | $6,556 +8.4% | $385,014 -9% |
| 2023 | $6,048 -13.7% | $422,890 +13.2% |
| 2022 | $7,008 +3.7% | $373,676 +33.9% |
| 2021 | $6,760 -2.5% | $279,126 |
| 2020 | $6,937 -1.5% | $279,126 -4.2% |
| 2019 | $7,042 +5.5% | $291,224 +13.7% |
| 2018 | $6,673 +9% | $256,218 +0.7% |
| 2017 | $6,123 +8.9% | $254,323 +11.6% |
| 2016 | $5,621 +8.5% | $227,796 +18.3% |
| 2015 | $5,181 | $192,500 |
| 2014 | $5,181 | $192,500 +12.9% |
| 2013 | -- | $170,500 +1% |
| 2012 | -- | $168,800 -7% |
| 2011 | -- | $181,600 -0.1% |
| 2010 | -- | $181,800 -1.2% |
| 2009 | -- | $184,000 |
| 2008 | -- | $184,000 |
| 2007 | -- | $184,000 |
| 2006 | -- | $184,000 |
| 2005 | -- | $184,000 |
| 2004 | -- | $184,000 |
| 2003 | -- | $184,000 +932.5% |
| 2002 | -- | $17,820 |
Find assessor info on the county website
Neighborhood: Trace Ridge
Nearby homes
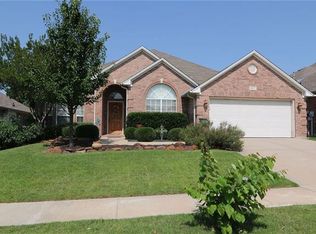
- $385,9004 bd2 ba2.4k sqft8637 Shadow Trace Dr, Fort Worth, TX 76244Off Market
- $372,9003 bd2 ba2.4k sqft8629 Shadow Trace Dr, Fort Worth, TX 76244Off Market
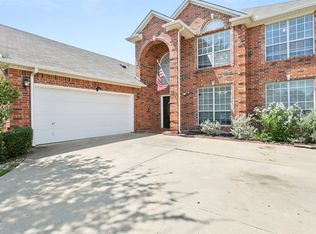
- $400,0005 bd3 ba3.1k sqft8641 Shadow Trace Dr, Fort Worth, TX 76244Pending
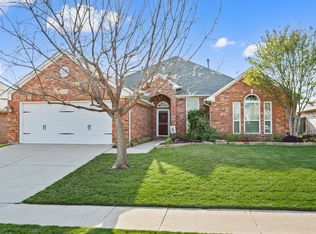
- $--4 bd3 ba2.6k sqft8625 Shadow Trace Dr, Fort Worth, TX 76244Sold
- $413,3005 bd3 ba2.6k sqft8625 Shadow Trace Dr, Keller, TX 76248Off Market
- $517,5004 bd3 ba3.6k sqft4808 Carolina Trace Trl, Fort Worth, TX 76244Off Market
- $403,8005 bd3 ba3.1k sqft8632 Trace Ridge Pkwy, Fort Worth, TX 76244Off Market
- $364,6004 bd2 ba2.3k sqft8632 Shadow Trace Dr, Fort Worth, TX 76244Off Market
Nearby schools
GreatSchools rating
- 8/10Lone Star Elementary SchoolGrades: PK-4Distance: 0.5 mi
- 8/10Hillwood Middle SchoolGrades: 7-8Distance: 1.3 mi
- 6/10Central High SchoolGrades: 9-12Distance: 1.2 mi
Schools provided by the listing agent
- Elementary: Lonestar
- High: Central
- District: Keller ISD
Source: NTREIS. This data may not be complete. We recommend contacting the local school district to confirm school assignments for this home.
Get a cash offer in 3 minutes
Find out how much your home could sell for in as little as 3 minutes with a no-obligation cash offer.
Estimated market value
$428,100
Get a cash offer in 3 minutes
Find out how much your home could sell for in as little as 3 minutes with a no-obligation cash offer.
Estimated market value
$428,100
- Texas
- Tarrant County
- Fort Worth
- 76244
- Trace Ridge
- 8633 Shadow Trace Dr
