Skip main navigation
Closed
  • $366,400

    8633 W 145th Pl, Orland Park, IL 60462

    4beds
    1,371sqft
    Single Family Residence
    Built in 1969
    8,712 Square Feet Lot
    $366,400 Zestimate®
    $267/sqft
    $3,629 Estimated rent

    Home value

    $366,400

    $337,000 - $396,000

    $3,629/mo

    Zestimate® history
    Loading
    Loading...

    Owner options

    List your home for rent

    $3,629/mo

    Rent Zestimate®

    Find your next renter with Zillow Rental Manager. Plus, with online applications, you can quickly screen prospective tenants – for free.

    Learn more

    $3,629/mo

    Rent Zestimate®

    Refinance and save

    $2,630/mo

    Est. payment

    Refinancing to a lower rate could help reduce your monthly payments and save thousands over the life of the loan.

    See today's rates

    $2,630/mo

    Est. payment

    Explore your selling options

    Work with a Zillow partner agent

    Leverage their expertise and Zillow's premium Showcase listings to get your home seen by more buyers.

    Get started

    List with your own agent

    Get your home in front of millions of buyers by listing it on Zillow.

    Learn how to do it

    Sell it yourself

    Take full control of how buyers see your home on Zillow by listing For Sale by Owner (FSBO).

    List your home

    What's special

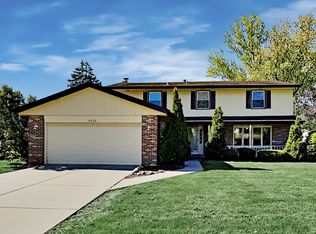
    Just move in and start making memories in this charming split level home in the heart of Orland Park. The welcoming paver entry leads into the well-appointed floor plan featuring fresh paint, gorgeous hardwood floors, wainscoting, chair rail accents and other timeless details throughout. Entertain with ease in the open concept formal living and dining rooms. The bright and sunny kitchen offers updated white cabinetry, granite counters, greenhouse window, pantry and spacious dinette area. Retreat at day's end to the elegant owner's suite with private bath. 2 additional bedrooms and a hall bath complete the main level. Gather for movie night or game day in the lower level family room, anchored by a cozy fireplace and custom, wall-to-wall bookcases. A 4th bedroom and convenient half bath are perfect as a related living option or hosting guests. Fantastic storage can be found in the huge utility room, complete with laundry and a bonus work area! Outside, relax on the patio, overlooking the scenic yard with mature trees and beautiful landscaping. Recent improvements include vinyl windows 2021, interior paint 2019, lower level carpet 2019, vinyl garage flooring 2018, lower level cabinetry 2017, water heater 2014, kitchen update/appliances 2013, shed 2012, lower level work room and storage 2011, furnace 2009, paver walkway 2009, master bath update 2007. Located on a quiet street, yet close shopping, dining, Metra, parks and award-winning Orland schools! Come see today!

    This property is off market, which means it's not currently listed for sale or rent on Zillow. This may be different from what's available on other websites or public sources.

    Zillow last checked:

    Listing updated:

    Listed by:

    Melissa Kingsbury 224-699-5002,

    Redfin Corporation

    Bought with:

    Mina Joniak

    Crosstown Realtors, Inc.

    Source: MRED as distributed by MLS GRID,MLS#: 11703877MLS Logo

    Facts & features

    Interior

    Bedrooms & bathrooms
    • Bedrooms: 4
    • Bathrooms: 3
    • Full bathrooms: 2
    • 1/2 bathrooms: 1
    Rooms
    • Room types: Foyer, Office
    Primary bedroom
    • Features: Flooring (Hardwood), Bathroom (Full)
    • Level: Main
    • Area: 180 Square Feet
    • Dimensions: 15X12
    Bedroom 2
    • Features: Flooring (Hardwood)
    • Level: Main
    • Area: 132 Square Feet
    • Dimensions: 12X11
    Bedroom 3
    • Features: Flooring (Hardwood)
    • Level: Main
    • Area: 121 Square Feet
    • Dimensions: 11X11
    Bedroom 4
    • Features: Flooring (Carpet)
    • Level: Basement
    • Area: 220 Square Feet
    • Dimensions: 22X10
    Dining room
    • Features: Flooring (Hardwood)
    • Level: Main
    • Area: 130 Square Feet
    • Dimensions: 13X10
    Family room
    • Features: Flooring (Carpet)
    • Level: Basement
    • Area: 468 Square Feet
    • Dimensions: 26X18
    Foyer
    • Features: Flooring (Ceramic Tile)
    • Level: Main
    • Area: 156 Square Feet
    • Dimensions: 13X12
    Kitchen
    • Features: Kitchen (Eating Area-Table Space, Pantry-Closet, Granite Counters, Updated Kitchen), Flooring (Hardwood)
    • Level: Main
    • Area: 195 Square Feet
    • Dimensions: 15X13
    Laundry
    • Features: Flooring (Vinyl)
    • Level: Basement
    • Area: 405 Square Feet
    • Dimensions: 27X15
    Living room
    • Features: Flooring (Hardwood)
    • Level: Main
    • Area: 234 Square Feet
    • Dimensions: 18X13
    Office
    • Features: Flooring (Vinyl)
    • Level: Basement
    • Area: 80 Square Feet
    • Dimensions: 10X8
    Heating
    • Natural Gas, Forced Air
    Cooling
    • Central Air
    Appliances
    • Included: Range, Microwave, Dishwasher, Refrigerator, Disposal, Humidifier
    • Laundry: Gas Dryer Hookup, Electric Dryer Hookup, In Unit, Laundry Chute, Sink
    Features
    • 1st Floor Full Bath, Built-in Features
    • Flooring: Hardwood
    • Windows: Screens
    • Basement: Partially Finished,Full
    • Attic: Unfinished
    • Number of fireplaces: 1
    • Fireplace features: Gas Log, Gas Starter, Heatilator, Basement
    Interior area
    • Total structure area: 1,454
    • Total interior livable area: 1,371 sqft

    Property

    Parking
    • Total spaces: 2.5
    • Parking features: Asphalt, Garage Door Opener, On Site, Garage Owned, Attached, Garage
    • Attached garage spaces: 2.5
    • Has uncovered spaces: Yes
    Accessibility
    • Accessibility features: No Disability Access
    Features
    • Patio & porch: Patio
    Lot
    • Size: 8,712 Square Feet
    Details
    • Additional structures: Shed(s)
    • Parcel number: 27111090050000
    • Special conditions: None
    • Other equipment: TV-Cable, Ceiling Fan(s), Sump Pump

    Construction

    Type & style
    • Home type: SingleFamily
    • Architectural style: Ranch
    • Property subtype: Single Family Residence
    Materials
    • Brick
    • Foundation: Concrete Perimeter
    • Roof: Asphalt
    Condition
    • New construction: No
    • Year built: 1969

    Utilities & green energy

    • Electric: Circuit Breakers
    • Sewer: Public Sewer
    • Water: Public
    Green energy
    • Energy efficient items: Enhanced Air Filtration

    Community & HOA

    Community
    • Features: Park, Tennis Court(s), Curbs, Sidewalks, Street Lights, Street Paved
    HOA
    • Services included: None
    Location
    • Region: Orland Park

    Financial & listing details

    • Price per square foot: $267/sqft
    • Annual tax amount: $5,241
    • Date on market: 1/27/2023
    • Listing terms: Conventional
    • Ownership: Fee Simple

    Price history

    DateEventPrice
    3/9/2023Sold$353,800+4.1%$258/sqft
    Source: MRED as distributed by MLS GRID #11703877 Report a problem
    1/31/2023Contingent$339,900$248/sqft
    Source: MRED as distributed by MLS GRID #11703877 Report a problem
    1/27/2023Listed for sale$339,900$248/sqft
    Source: MRED as distributed by MLS GRID #11703877 Report a problem

    Public tax history

    Tax history is unavailable.

    Neighborhood: 60462

    Nearby schools

    GreatSchools rating
    Schools provided by the listing agent
    • Elementary: Liberty Elementary School
    • Middle: Jerling Junior High School
    • High: Carl Sandburg High School
    • District: 135

    Source: MRED as distributed by MLS GRID. This data may not be complete. We recommend contacting the local school district to confirm school assignments for this home.

    Get a cash offer in 3 minutes
    Find out how much your home could sell for in as little as 3 minutes with a no-obligation cash offer.
    Estimated market value
    $366,400
    Get a cash offer in 3 minutes
    Find out how much your home could sell for in as little as 3 minutes with a no-obligation cash offer.
    Estimated market value
    $366,400