Welcome to your dream home in one of Lakewood’s most sought-after neighborhoods—Southern Gables. This stunningly remodeled residence effortlessly blends modern style with functional design, offering an unbeatable combination of space, luxury, and location.
Step inside to find a show-stopping kitchen featuring custom shaker cabinets, sleek quartz countertops, and an open layout perfect for entertaining. The main level is home to an enormous south-facing primary suite, complete with a spacious walk-in closet and a beautifully updated ensuite bathroom. An additional bedroom and fully remodeled bathroom round out the exceptional main-level living.
Head downstairs to a versatile finished basement that offers something for everyone: a massive second living area with a stylish wet bar, two generously sized bedrooms, a third remodeled full bathroom, and a dedicated flex space ideal for a home office, gym, or creative studio.
Outside, the backyard is a private retreat—newly landscaped, fully fenced, and featuring a covered deck perfect for summer dinners al fresco. Two storage sheds provide ample space for tools and toys, while the attached 4-car garage opens the door to endless possibilities—RV parking, a workshop, or even additional living space.
In addition to brand new appliances throughout the kitchen, the home also features brand new air conditioning, as well as roof (2023), sewer line (2022), and furnace/water heater (2018).
Located just minutes from Bear Creek Park’s expansive trail system, and a short drive to Fox Hollow, Bear Creek, Foothills, and Pinehurst golf courses, this home offers the best of Colorado living right at your doorstep.
Homes in Southern Gables rarely hit the market—don’t miss your chance to own this turnkey property in one of Lakewood’s premier neighborhoods.
Sold for $800,000
$800,000
8633 W Warren Drive, Lakewood, CO 80227
4beds
2,824sqft
Single Family Residence
Built in 1967
9,104 Square Feet Lot
$782,400 Zestimate®
$283/sqft
$3,524 Estimated rent
Home value
$782,400
$735,000 - $837,000
$3,524/mo
Zestimate® history
Owner options
List your home for rent
$3,524/mo
Rent Zestimate®
Find your next renter with Zillow Rental Manager. Plus, with online applications, you can quickly screen prospective tenants – for free.
$3,524/mo
Rent Zestimate®
Refinance and save
$4,636/mo
Est. payment
Refinancing to a lower rate could help reduce your monthly payments and save thousands over the life of the loan.
$4,636/mo
Est. payment
Explore your selling options
Work with a Zillow partner agent
Leverage their expertise and Zillow's premium Showcase listings to get your home seen by more buyers.
Get startedList with your own agent
Get your home in front of millions of buyers by listing it on Zillow.
Learn how to do itSell it yourself
Take full control of how buyers see your home on Zillow by listing For Sale by Owner (FSBO).
List your homeWhat's special
Zillow last checked:
Listing updated:
Listed by:
David Parks 865-719-0073 David@ApolloGroup.com,
eXp Realty, LLC
Bought with:
David Parks, 100103211
eXp Realty, LLC
Source: REcolorado as distributed by MLS GRID,MLS#: 2585673
Facts & features
Interior
Bedrooms & bathrooms
- Bedrooms: 4
- Bathrooms: 3
- Full bathrooms: 1
- 3/4 bathrooms: 2
- Main level bathrooms: 2
- Main level bedrooms: 2
Primary bedroom
- Description: Enormous South-Facing Primary Suite
- Level: Main
- Area: 396.58 Square Feet
- Dimensions: 25.1 x 15.8
Bedroom
- Description: Guest Bedroom Right Across From Guest Bathroom
- Level: Main
- Area: 108.16 Square Feet
- Dimensions: 10.4 x 10.4
Bedroom
- Description: Downstairs Guest Bed With Egress
- Level: Basement
- Area: 129 Square Feet
- Dimensions: 12.9 x 10
Bedroom
- Description: Downstairs Guest Bed With Egress
- Level: Basement
- Area: 123.32 Square Feet
- Dimensions: 11.11 x 11.1
Primary bathroom
- Description: En Suite Primary Bathroom With Dual Vanity And Walk-In Shower
- Level: Main
- Area: 77.88 Square Feet
- Dimensions: 5.9 x 13.2
Bathroom
- Description: Guest Bathroom With Easy Hallway Access For Guests
- Level: Main
- Area: 35.55 Square Feet
- Dimensions: 5 x 7.11
Bathroom
- Description: Fully Remodeled Guest Bathroom With Walk-In Shower
- Level: Basement
- Area: 50.49 Square Feet
- Dimensions: 9.9 x 5.1
Dining room
- Description: Cozy Dining Area Situated Conveniently Next To Kitchen And Outdoor Deck Access
- Level: Main
- Area: 162.24 Square Feet
- Dimensions: 10.4 x 15.6
Family room
- Description: Downstairs Family Room Perfect For Movie Nights, Home Gym, Or Kids Play Area
- Level: Basement
- Area: 296.4 Square Feet
- Dimensions: 13 x 22.8
Kitchen
- Description: Open Concept Kitchen With Brand New Appliances And Dual-Sided Island Storage
- Level: Main
- Area: 198.12 Square Feet
- Dimensions: 12.7 x 15.6
Laundry
- Description: Laundry Room With Utility Sink And Furnace, Water Heater, And Radon Mitigation System
- Level: Basement
- Area: 95.7 Square Feet
- Dimensions: 11.8 x 8.11
Living room
- Description: Open Concept Living Room Right Off Of Kitchen
- Level: Main
- Area: 223.85 Square Feet
- Dimensions: 12.1 x 18.5
Office
- Description: Flex Space That Can Be Used As Office, Workout Space, Or Creative Studio
- Level: Basement
- Area: 120.36 Square Feet
- Dimensions: 11.8 x 10.2
Heating
- Forced Air
Cooling
- Central Air
Appliances
- Included: Dishwasher, Disposal, Gas Water Heater, Oven, Range, Refrigerator, Wine Cooler
- Laundry: In Unit
Features
- Built-in Features, Ceiling Fan(s), Entrance Foyer, Kitchen Island, Open Floorplan, Pantry, Primary Suite, Quartz Counters, Walk-In Closet(s), Wet Bar
- Flooring: Carpet, Tile, Wood
- Windows: Double Pane Windows
- Basement: Crawl Space,Full
- Common walls with other units/homes: No Common Walls
Interior area
- Total structure area: 2,824
- Total interior livable area: 2,824 sqft
- Finished area above ground: 1,412
- Finished area below ground: 1,412
Property
Parking
- Total spaces: 4
- Parking features: Concrete, Dry Walled, Exterior Access Door, Floor Coating, Lighted, Oversized, Storage
- Attached garage spaces: 4
Features
- Levels: One
- Stories: 1
- Entry location: Exterior Access
- Patio & porch: Covered, Deck, Patio
- Exterior features: Dog Run, Lighting, Private Yard, Rain Gutters
- Fencing: Full
- Has view: Yes
- View description: City, Mountain(s)
Lot
- Size: 9,104 Square Feet
- Features: Irrigated, Landscaped, Level, Sprinklers In Front, Sprinklers In Rear
Details
- Parcel number: 067410
- Special conditions: Standard
Construction
Type & style
- Home type: SingleFamily
- Property subtype: Single Family Residence
Materials
- Frame
- Roof: Composition
Condition
- Updated/Remodeled
- Year built: 1967
Utilities & green energy
- Electric: 110V, 220 Volts, 220 Volts in Garage
- Sewer: Public Sewer
- Water: Public
- Utilities for property: Cable Available, Natural Gas Available
Community & HOA
Community
- Security: Carbon Monoxide Detector(s), Radon Detector, Smoke Detector(s)
- Subdivision: Southern Gables
HOA
- Has HOA: No
Location
- Region: Lakewood
Financial & listing details
- Price per square foot: $283/sqft
- Tax assessed value: $654,884
- Annual tax amount: $3,750
- Date on market: 8/7/2025
- Listing terms: Cash,Conventional,FHA,VA Loan
- Exclusions: Seller's Personal Property, Staging Items
- Ownership: Corporation/Trust
- Electric utility on property: Yes
- Road surface type: Paved
Price history
| Date | Event | Price |
|---|---|---|
| 8/29/2025 | Sold | $800,000+0.1%$283/sqft |
Source:  REcolorado as distributed by MLS GRID #2585673 Report a problem REcolorado as distributed by MLS GRID #2585673 Report a problem | ||
| 8/18/2025 | Pending sale | $799,000$283/sqft |
Source: REcolorado as distributed by MLS GRID #2585673 Report a problem | ||
| 8/15/2025 | Listed for sale | $799,000$283/sqft |
Source: REcolorado as distributed by MLS GRID #2585673 Report a problem | ||
| 8/15/2025 | Pending sale | $799,000$283/sqft |
Source: REcolorado as distributed by MLS GRID #2585673 Report a problem | ||
| 8/7/2025 | Listed for sale | $799,000+42.7%$283/sqft |
Source: REcolorado as distributed by MLS GRID #2585673 Report a problem | ||
| 5/1/2025 | Sold | $560,000+27.3%$198/sqft |
Source: Public Record Report a problem | ||
| 9/10/2018 | Sold | $440,000$156/sqft |
Source: Public Record Report a problem | ||
| 7/22/2018 | Pending sale | $440,000$156/sqft |
Source: RE/MAX ALLIANCE #7000910 Report a problem | ||
| 7/20/2018 | Price change | $440,000-3.3%$156/sqft |
Source: RE/MAX ALLIANCE #7000910 Report a problem | ||
| 7/15/2018 | Price change | $455,000-2.2%$161/sqft |
Source: RE/MAX ALLIANCE #7000910 Report a problem | ||
| 6/29/2018 | Listed for sale | $465,000+75.5%$165/sqft |
Source: RE/MAX ALLIANCE #7000910 Report a problem | ||
| 11/18/2004 | Sold | $265,000$94/sqft |
Source: Public Record Report a problem | ||
Public tax history
| Year | Property taxes | Tax assessment |
|---|---|---|
| 2025 | $3,750 +0.5% | $40,930 +0.1% |
| 2024 | $3,732 +21.5% | $40,901 |
| 2023 | $3,072 -1.4% | $40,901 +24.5% |
| 2022 | $3,115 +17.6% | $32,858 -2.8% |
| 2021 | $2,649 | $33,804 +17.2% |
| 2020 | $2,649 +1.3% | $28,838 |
| 2019 | $2,615 +38.6% | $28,838 +5.7% |
| 2018 | $1,886 | $27,293 |
| 2017 | $1,886 -15.1% | $27,293 +10% |
| 2016 | $2,222 | $24,818 |
| 2015 | $2,222 +14.3% | $24,818 +23.5% |
| 2014 | $1,944 +3.3% | $20,091 |
| 2013 | $1,882 +2% | $20,091 +2.3% |
| 2012 | $1,845 -2.3% | $19,645 |
| 2011 | $1,889 +0.2% | $19,645 -2.9% |
| 2010 | $1,885 -0.4% | $20,230 |
| 2009 | $1,893 +0.2% | $20,230 -0.1% |
| 2008 | $1,888 +8.1% | $20,260 |
| 2007 | $1,747 +1.7% | $20,260 +9% |
| 2006 | $1,717 -3.4% | $18,580 -1.8% |
| 2005 | $1,778 +9% | $18,920 |
| 2004 | $1,631 +113.8% | $18,920 |
| 2003 | $763 -49.2% | $18,920 +8.4% |
| 2002 | $1,501 +3.5% | $17,450 +18% |
| 2001 | $1,450 -0.8% | $14,790 |
| 2000 | $1,461 | $14,790 |
Find assessor info on the county website
Neighborhood: Southern Gables
Nearby homes
- $646,5004 bd3 ba2.2k sqft8643 W Warren Dr, Lakewood, CO 80227Off Market

- $650,0005 bd3 ba2.9k sqft8623 W Warren Dr, Lakewood, CO 80227For Sale
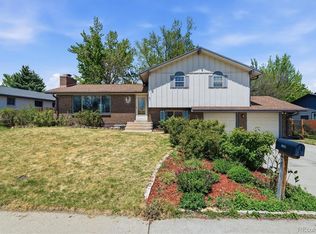
- $685,7005 bd4 ba2.8k sqft8612 W Warren Ln, Lakewood, CO 80227Off Market

- $572,9003 bd3 ba1.7k sqft8653 W Warren Dr, Lakewood, CO 80227Off Market
- $659,1004 bd3 ba2.8k sqft8613 W Warren Dr, Lakewood, CO 80227Off Market
- $568,7003 bd3 ba1.6k sqft8632 W Warren Ln, Lakewood, CO 80227Off Market
- $718,9003 bd3 ba1.8k sqft2246 S Dover Ct, Lakewood, CO 80227Off Market
- $599,7003 bd3 ba1.8k sqft8602 W Warren Ln, Lakewood, CO 80227Off Market
Nearby schools
GreatSchools rating
- 6/10Green Gables Elementary SchoolGrades: PK-5Distance: 0.2 mi
- 6/10Carmody Middle SchoolGrades: 6-8Distance: 0.8 mi
- 6/10Bear Creek High SchoolGrades: 9-12Distance: 1.6 mi
Schools provided by the listing agent
- Elementary: Green Gables
- Middle: Carmody
- High: Bear Creek
- District: Jefferson County R-1
Source: REcolorado as distributed by MLS GRID. This data may not be complete. We recommend contacting the local school district to confirm school assignments for this home.
Get a cash offer in 3 minutes
Find out how much your home could sell for in as little as 3 minutes with a no-obligation cash offer.
Estimated market value
$782,400
Get a cash offer in 3 minutes
Find out how much your home could sell for in as little as 3 minutes with a no-obligation cash offer.
Estimated market value
$782,400
- Colorado
- Jefferson County
- Lakewood
- 80227
- Southern Gables
- 8633 W Warren Drive
Nearby cities
Nearby neighborhoods
Nearby zip codes
Other Lakewood Topics
