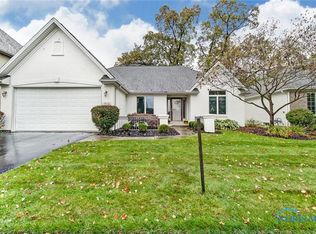
Absolutely stunning stand alone villa now available! 2 story entry leads into vaulted family room w/ gas fireplace. Huge eat-in kitchen and formal dining room are great for entertaining. All 3 bedrooms have en-suite bathrooms and walk-in closets! Main floor office is great for at-home workers. Large basement offers tons of storage/work space or can be finished for additional living area. Back stamped patio & covered porch are wonderful for sitting & relaxing with a good book. Updates include furnace (2017), HWT (2016), stamped patio & retaining wall (approx 2007).
Sold for $374,900
Tax assessed value
$374,900
8633 Whitecliff Ct, Sylvania, OH 43560
3beds
2,781sqft
Condominium
Built in 2003
-- sqft lot
$411,900 Zestimate®
$135/sqft
$3,761 Estimated rent
Home value
$411,900
$391,000 - $432,000
$3,761/mo
Zestimate® history
Owner options
List your home for rent
$3,761/mo
Rent Zestimate®
Find your next renter with Zillow Rental Manager. Plus, with online applications, you can quickly screen prospective tenants – for free.
$3,761/mo
Rent Zestimate®
Refinance and save
$3,040/mo
Est. payment
Refinancing to a lower rate could help reduce your monthly payments and save thousands over the life of the loan.
$3,040/mo
Est. payment
Explore your selling options
Work with a Zillow partner agent
Leverage their expertise and Zillow's premium Showcase listings to get your home seen by more buyers.
Get startedList with your own agent
Get your home in front of millions of buyers by listing it on Zillow.
Learn how to do itSell it yourself
Take full control of how buyers see your home on Zillow by listing For Sale by Owner (FSBO).
List your homeWhat's special
Zillow last checked:
Listing updated:
Listed by:
Chad Boyers 419-290-4016,
The Danberry Co
Bought with:
Mark H Kruse, 0000274872
The Danberry Co
Source: NORIS,MLS#: 6107107
Facts & features
Interior
Bedrooms & bathrooms
- Bedrooms: 3
- Bathrooms: 4
- Full bathrooms: 3
- 1/2 bathrooms: 1
Bedroom 2
- Features: Ceiling Fan(s)
- Level: Upper
- Dimensions: 13 x 12
Bedroom 3
- Features: Ceiling Fan(s)
- Level: Upper
- Dimensions: 13 x 12
Other
- Features: Ceiling Fan(s), Tray Ceiling(s)
- Level: Main
- Dimensions: 18 x 13
Den
- Features: Ceiling Fan(s), Tray Ceiling(s)
- Level: Main
- Dimensions: 17 x 12
Dining room
- Features: Tray Ceiling(s)
- Level: Main
- Dimensions: 14 x 11
Family room
- Features: Ceiling Fan(s)
- Level: Main
- Dimensions: 19 x 16
Kitchen
- Features: Kitchen Island
- Level: Main
- Dimensions: 26 x 12
Heating
- Forced Air, Natural Gas
Cooling
- Central Air
Appliances
- Included: Dishwasher, Microwave, Water Heater, Disposal, Dryer, Refrigerator
- Laundry: Electric Dryer Hookup, Main Level
Features
- Ceiling Fan(s), Eat-in Kitchen, Primary Bathroom, Tray Ceiling(s)
- Flooring: Carpet, Tile
- Doors: Door Screen(s)
- Basement: Partial
- Has fireplace: Yes
- Fireplace features: Family Room, Gas
- Common walls with other units/homes: End Unit,No Common Walls
Interior area
- Total structure area: 2,781
- Total interior livable area: 2,781 sqft
Property
Parking
- Total spaces: 2
- Parking features: Asphalt, Attached Garage, Driveway, Garage Door Opener
- Has garage: Yes
- Has uncovered spaces: Yes
Accessibility
- Accessibility features: Therapeutic Whirlpool
Features
- Patio & porch: Patio
Details
- Parcel number: 7972444
- Zoning: RES
Construction
Type & style
- Home type: Condo
- Property subtype: Condominium
Materials
- Brick, Vinyl Siding
- Foundation: Crawl Space
- Roof: Shingle
Condition
- Year built: 2003
Utilities & green energy
- Sewer: Sanitary Sewer, Storm Sewer
- Water: Public
Community & HOA
Community
- Security: Smoke Detector(s)
- Subdivision: The Enclave
HOA
- Has HOA: No
- Services included: Lawn Care, Snow Removal, Other
- HOA fee: $450 quarterly
Location
- Region: Sylvania
Financial & listing details
- Price per square foot: $135/sqft
- Tax assessed value: $374,900
- Annual tax amount: $8,149
- Date on market: 9/19/2023
- Listing terms: Cash,Conventional
Price history
| Date | Event | Price |
|---|---|---|
| 11/15/2023 | Sold | $374,900$135/sqft |
Source: NORIS #6107107 Report a problem | ||
| 11/1/2023 | Pending sale | $374,900$135/sqft |
Source: NORIS #6107107 Report a problem | ||
| 10/18/2023 | Listing removed | -- |
Source: NORIS #6107107 Report a problem | ||
| 10/4/2023 | Contingent | $374,900$135/sqft |
Source: NORIS #6107107 Report a problem | ||
| 9/29/2023 | Listed for sale | $374,900+37.8%$135/sqft |
Source: NORIS #6107107 Report a problem | ||
| 5/10/2004 | Sold | $272,000$98/sqft |
Source: Public Record Report a problem | ||
Public tax history
| Year | Property taxes | Tax assessment |
|---|---|---|
| 2025 | $8,149 -8.1% | $131,215 -9.8% |
| 2024 | $8,866 +20.7% | $145,530 +38.4% |
| 2023 | $7,344 -0.4% | $105,140 |
| 2022 | $7,374 -2.3% | $105,140 |
| 2021 | $7,545 -5.4% | $105,140 +6% |
| 2020 | $7,979 +3.8% | $99,155 |
| 2019 | $7,690 +0.2% | $99,155 |
| 2018 | $7,677 -6.6% | $99,155 +12.4% |
| 2017 | $8,223 +1.9% | $88,235 -65% |
| 2016 | $8,068 +6% | $252,100 |
| 2015 | $7,615 +6.7% | $252,100 +197.1% |
| 2014 | $7,135 | $84,840 |
| 2013 | $7,135 +3% | $84,840 |
| 2012 | $6,926 -1.3% | $84,840 -6.8% |
| 2011 | $7,014 +7.2% | $91,040 |
| 2010 | $6,546 +1.5% | $91,040 |
| 2009 | $6,450 -3.8% | $91,040 -11% |
| 2008 | $6,702 +10% | $102,310 |
| 2007 | $6,091 +1.3% | $102,310 |
| 2006 | $6,011 +21.3% | $102,310 +24.4% |
| 2004 | $4,956 +385.2% | $82,220 +345.6% |
| 2003 | $1,022 -11.1% | $18,450 +10% |
| 2002 | $1,149 +24.5% | $16,770 |
| 2001 | $923 -46.8% | $16,770 |
| 2000 | $1,736 | $16,770 |
Find assessor info on the county website
Neighborhood: 43560
Nearby homes
- $331,5003 bd2 ba1.7k sqft8627 Whitecliff Ct, Sylvania, OH 43560Off Market
- $411,1003 bd2 ba2.7k sqft8639 Whitecliff Ct, Sylvania, OH 43560Off Market
- $100-- bd-- ba-- sqftWhitecliff Ct, Sylvania, OH 43560Off Market
- $297,7003 bd2 ba1.6k sqft8621 Whitecliff Ct, Sylvania, OH 43560Off Market
- $428,7003 bd2 ba2.6k sqft8645 Whitecliff Ct, Sylvania, OH 43560Off Market
- $383,8003 bd3 ba2.2k sqft2229 Castlebrook Ln, Sylvania, OH 43560Off Market
- $357,3003 bd3 ba2.2k sqft2229 Castlebrooke Ln, Sylvania, OH 43560Off Market
- $368,5003 bd3 ba1.9k sqft8615 Whitecliff Ct, Sylvania, OH 43560Off Market
Nearby schools
GreatSchools rating
- 7/10Central Elementary SchoolGrades: K-5Distance: 2.5 mi
- 7/10Sylvania Timberstone Junior High SchoolGrades: 6-8Distance: 2.1 mi
- 8/10Sylvania Southview High SchoolGrades: 9-12Distance: 2.6 mi
Schools provided by the listing agent
- Elementary: Central Trail
- High: Southview
Source: NORIS. This data may not be complete. We recommend contacting the local school district to confirm school assignments for this home.
Get a cash offer in 3 minutes
Find out how much your home could sell for in as little as 3 minutes with a no-obligation cash offer.
Estimated market value
$411,900
Get a cash offer in 3 minutes
Find out how much your home could sell for in as little as 3 minutes with a no-obligation cash offer.
Estimated market value
$411,900
- Ohio
- Lucas County
- Sylvania
- 43560
- 8633 Whitecliff Ct
Nearby cities
Nearby zip codes
Other Sylvania Topics
